Skip main navigation
Off market
  • $882,900

    28 Edwards St, New Haven, CT 06511

    6beds
    3,020sqft
    MultiFamily
    Built in 1900
    -- sqft lot
    $882,900 Zestimate®
    $292/sqft
    $3,535 Estimated rent

    Home value

    $882,900

    $821,000 - $954,000

    $3,535/mo

    Zestimate® history
    Loading
    Loading...

    Owner options

    List your home for rent

    $3,535/mo

    Rent Zestimate®

    Find your next renter with Zillow Rental Manager. Plus, with online applications, you can quickly screen prospective tenants – for free.

    Learn more

    $3,535/mo

    Rent Zestimate®

    Refinance and save

    $6,283/mo

    Est. payment

    Refinancing to a lower rate could help reduce your monthly payments and save thousands over the life of the loan.

    See today's rates

    $6,283/mo

    Est. payment

    Explore your selling options

    Work with a Zillow partner agent

    Leverage their expertise and Zillow's premium Showcase listings to get your home seen by more buyers.

    Get started

    List with your own agent

    Get your home in front of millions of buyers by listing it on Zillow.

    Learn how to do it

    Sell it yourself

    Take full control of how buyers see your home on Zillow by listing For Sale by Owner (FSBO).

    List your home

    What's special

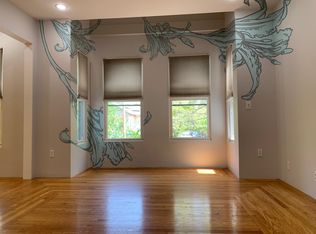
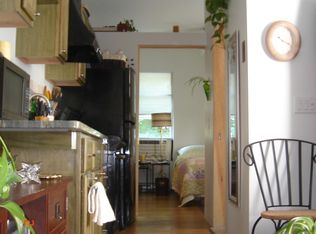
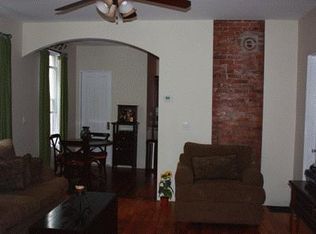
    Turn key East Rock multi family perfect for investment or owner occupied living. The first floor of the building was completely renovated throughout and features a sought after 5 room layout. The first floor unit has a beautiful open floor plan which includes a formal living room with refinished hardwood floors, high ceilings and beautiful molding/trim and a huge formal dining room with great natural light. A tastefully renovated kitchen features newer white cabinets and appliances, granite counter-tops, stylish glass back splash, granite island with breakfast bar and large pantry area with ample prep area and cabinet space. The Jack & Jill bathroom has newer tile floors and vanity. The second/third floor unit features a huge 4 bedroom, 1 bath unit on two levels. The main level has a large formal living room and dining room with an open feel. This unit has a spacious eat in kitchen with newer cabinets and laminate counter tops and two carpeted bedrooms with full bath. The top floor of the apartment has two additional bedrooms with a huge family room/common area with vaulted ceilings & laminate wood floors. The building's furnaces, roof and electrical main were all updated in 2010. There is a common washer/dryer in basement, large fenced in yard, and one off street parking space.

    This property is off market, which means it's not currently listed for sale or rent on Zillow. This may be different from what's available on other websites or public sources.
    Facts & features

    Interior

    Bedrooms & bathrooms
    • Bedrooms: 6
    • Bathrooms: 2
    • Full bathrooms: 2
    Heating
    • Forced air, Gas
    Cooling
    • None, Wall
    Appliances
    • Laundry: Basement Hook-Up(s)
    Features
    • Basement: Partially finished
    • Attic: Finished
    Interior area
    • Total interior livable area: 3,020 sqft

    Property

    Features
    • Exterior features: Other
    • Waterfront features: Not Applicable
    Lot
    • Size: 3,920 sqft
    • Features: Level
    Details
    • Parcel number: NHVNM212B0367L03300
    • Zoning: RM2

    Construction

    Type & style
    • Home type: MultiFamily
    • Architectural style: Units on different Floors
    Materials
    • Roof: Asphalt
    Condition
    • Year built: 1900

    Utilities & green energy

    • Sewer: Public Sewer
    • Water: Public Water Connected

    Community & neighborhood

    Location
    • Region: New Haven

    HOA & financial

    Other financial information
    • Total actual rent: 539000

    Other

    Other facts
    • Sewer: Public Sewer
    • Heating: Forced Air, Natural Gas
    • Roof: Asphalt
    • Basement: Unfinished, Storage Space, Full With Walk-Out
    • AssociationYN: 0
    • HeatingYN: true
    • NumberOfUnitsTotal: 2
    • CommunityFeatures: Playground, Park, Walk to Bus Lines, Public Transportation, Shopping/Mall
    • ConstructionMaterials: Frame, Aluminum Siding
    • NumberOfUnitsInCommunity: 2
    • LotFeatures: Level
    • FoundationDetails: Stone
    • ParkingFeatures: Driveway, Off Street
    • Zoning: RM2
    • Cooling: Wall Unit(s)
    • Attic: Finished
    • YearBuiltSource: Public Records
    • WaterSource: Public Water Connected
    • WaterfrontFeatures: Not Applicable
    • TotalActualRent: 539000.00
    • LaundryFeatures: Basement Hook-Up(s)
    • ArchitecturalStyle: Units on different Floors
    • MlsStatus: Show

    Price history

    DateEventPrice
    12/6/2019Sold$535,000-0.7%$177/sqft
    Source: Smart MLS #170210406 Report a problem
    9/23/2019Pending sale$539,000$178/sqft
    Source: Seabury-Hill REALTORS #170210406 Report a problem
    6/27/2019Listed for sale$539,000+7.6%$178/sqft
    Source: Seabury-Hill REALTORS #170210406 Report a problem
    11/30/2017Sold$501,000+15.2%$166/sqft
    Source: Smart MLS #170019262 Report a problem
    12/31/2009Sold$435,000+33.8%$144/sqft
    Source: Public Record Report a problem
    12/29/2006Sold$325,000$108/sqft
    Source: Smart MLS #N253478 Report a problem

    Public tax history

    YearProperty taxesTax assessment
    2025$15,307 +2.3%$388,500
    2024$14,957 +3.5%$388,500
    2023$14,452 -6.4%$388,500
    2022$15,443 +4.7%$388,500 +15.6%
    2021$14,744 +0.6%$336,000 +0.6%
    2020$14,658 +2.1%$334,040
    2019$14,357 $334,040
    2018$14,357 +11.1%$334,040
    2017$12,921 +9.7%$334,040 +17.8%
    2016$11,782 $283,570
    2015$11,782 $283,570
    2014$11,782 +1.8%$283,570
    2013$11,570 +4.9%$283,570
    2012$11,025 +10.4%$283,570 +24.6%
    2011$9,987 $227,500
    2010$9,987 +4%$227,500
    2009$9,603 +47.9%$227,500 +47.9%
    2007$6,493 +12.2%$153,832 +19.2%
    2006$5,789 +15.6%$129,080 +1.9%
    2004$5,006 +2.6%$126,630
    2003$4,879 +41.3%$126,630 +28.2%
    2000$3,453 $98,800

    Find assessor info on the county website

    Neighborhood: East Rock

    Nearby schools

    GreatSchools rating
    Schools provided by the listing agent
    • Elementary: East Rock
    • High: Wilbur Cross

    Source: The MLS. This data may not be complete. We recommend contacting the local school district to confirm school assignments for this home.

    Get pre-qualified for a loan
    At Zillow Home Loans, we can pre-qualify you in as little as 5 minutes with no impact to your credit score.

    An equal housing lender. NMLS #10287.

    Sell for more on Zillow
    Get a Zillow Showcase℠ listing at no additional cost and you could sell for .
    $882,900
    2% more
    +$17,658
    With Zillow Showcase(estimated)
    $900,558