Charming Craftsman in Albany's highly sought-after Melrose neighborhood! Ideally located within walking distance to the new State Campus buildings, Buckingham Pond, shopping, dining, Madison Theatre, and the library, with convenient access to area hospitals.
This inviting home features a spacious kitchen with an eating area and abundant storage, perfect for everyday living and entertaining. The oversized family room can also serve as a first-floor bedroom, complete with a walk-in closet and full bath for added flexibility.
Enjoy a formal dining room and a welcoming living room with a cozy gas fireplace. The enclosed front porch offers a relaxing space to unwind, while the back deck, patio, and gardens create a wonderful outdoor retreat.
Upstairs, you'll find four bedrooms and a full bath. The basement adds potential for extra living or recreation space and includes an additional full bath and laundry area.
A wonderful opportunity to own a classic home in one of Albany's most desirable neighborhoods!
Closed
$320,000
28 Eileen Street, Albany, NY 12203
4beds
1,972sqft
Single Family Residence, Residential
Built in 1940
5,227 Square Feet Lot
$325,200 Zestimate®
$162/sqft
$2,683 Estimated rent
Home value
$325,200
$289,000 - $364,000
$2,683/mo
Zestimate® history
Owner options
List your home for rent
$2,683/mo
Rent Zestimate®
Find your next renter with Zillow Rental Manager. Plus, with online applications, you can quickly screen prospective tenants – for free.
$2,683/mo
Rent Zestimate®
Refinance and save
$2,270/mo
Est. payment
Refinancing to a lower rate could help reduce your monthly payments and save thousands over the life of the loan.
$2,270/mo
Est. payment
Explore your selling options
Work with a Zillow partner agent
Leverage their expertise and Zillow's premium Showcase listings to get your home seen by more buyers.
Get startedList with your own agent
Get your home in front of millions of buyers by listing it on Zillow.
Learn how to do itSell it yourself
Take full control of how buyers see your home on Zillow by listing For Sale by Owner (FSBO).
List your homeWhat's special
Cozy gas fireplaceBack deckOversized family roomLaundry areaWalk-in closetFormal dining roomAbundant storage
Zillow last checked:
Listing updated:
Listed by:
Carmella Richards 518-928-6486,
Venture Fox Realty Group LLC
Bought with:
Paula Hunt, 10401396384
Howard Hanna Capital Inc
Source: Global MLS,MLS#: 202617563
Facts & features
Interior
Bedrooms & bathrooms
- Bedrooms: 4
- Bathrooms: 3
- Full bathrooms: 3
Bedroom
- Level: Second
Bedroom
- Level: Second
Bedroom
- Level: Second
Bedroom
- Level: Second
Full bathroom
- Level: First
Full bathroom
- Level: Second
Dining room
- Level: First
Family room
- Description: or 1st flr bdrm
- Level: First
Kitchen
- Level: First
Living room
- Level: First
Heating
- Electric, Radiant, Solar
Cooling
- Window Unit(s)
Appliances
- Included: Dishwasher, Electric Oven, Microwave, Range, Refrigerator, Washer/Dryer
- Laundry: In Basement
Features
- High Speed Internet, Ceiling Fan(s), Walk-In Closet(s), Eat-in Kitchen
- Flooring: Tile, Wood, Carpet
- Basement: Full
- Number of fireplaces: 1
- Fireplace features: Gas, Living Room
Interior area
- Total structure area: 1,972
- Total interior livable area: 1,972 sqft
- Finished area above ground: 1,972
- Finished area below ground: 0
Property
Parking
- Total spaces: 3
- Parking features: Off Street, Detached, Driveway
- Garage spaces: 1
- Has uncovered spaces: Yes
Features
- Patio & porch: Rear Porch, Front Porch, Patio
- Exterior features: Garden
- Fencing: Back Yard,Fenced
- Has view: Yes
- View description: City
Lot
- Size: 5,227 Square Feet
- Features: Level, Private, Sloped, Garden, Landscaped
Details
- Additional structures: Garage(s)
- Parcel number: 010100 64.41146 01
- Special conditions: Standard
Construction
Type & style
- Home type: SingleFamily
- Architectural style: Colonial,Craftsman,Old Style
- Property subtype: Single Family Residence, Residential
Materials
- Aluminum Siding, Vinyl Siding
- Roof: Asphalt
Condition
- New construction: No
- Year built: 1940
Utilities & green energy
- Sewer: Public Sewer
- Water: Public
- Utilities for property: Cable Available
Community & HOA
Community
- Security: Smoke Detector(s), Carbon Monoxide Detector(s)
- Subdivision: Melrose
HOA
- Has HOA: No
Location
- Region: Albany
Financial & listing details
- Price per square foot: $162/sqft
- Tax assessed value: $358,333
- Annual tax amount: $7,900
- Date on market: 5/19/2026
Price history
| Date | Event | Price |
|---|---|---|
| 7/16/2026 | Sold | $320,000$162/sqft |
Source:  Global MLS #202617563 Report a problem Global MLS #202617563 Report a problem | ||
| 5/25/2026 | Pending sale | $320,000$162/sqft |
Source: Global MLS #202617563 Report a problem | ||
| 5/19/2026 | Listed for sale | $320,000+36.2%$162/sqft |
Source: Global MLS #202617563 Report a problem | ||
| 10/5/2007 | Sold | $235,000$119/sqft |
Source: Global MLS #27116095 Report a problem | ||
Public tax history
| Year | Property taxes | Tax assessment |
|---|---|---|
| 2025 | -- | $344,000 |
| 2024 | -- | $344,000 +56.4% |
| 2023 | -- | $220,000 |
| 2022 | -- | $220,000 |
| 2021 | -- | $220,000 |
| 2020 | -- | $220,000 |
| 2019 | -- | $220,000 |
| 2018 | -- | $220,000 |
| 2017 | $7,618 -2.3% | $220,000 |
| 2016 | $7,796 | $220,000 -4.3% |
| 2015 | -- | $230,000 |
| 2014 | -- | $230,000 |
| 2013 | -- | $230,000 |
| 2012 | -- | $230,000 |
| 2011 | -- | $230,000 |
| 2010 | -- | $230,000 |
| 2009 | -- | $230,000 |
| 2008 | -- | $230,000 |
| 2007 | -- | $230,000 +69.1% |
| 2006 | -- | $136,000 |
| 2005 | -- | $136,000 |
| 2004 | -- | $136,000 |
| 2003 | -- | $136,000 +18.3% |
| 2002 | -- | $115,000 |
| 2001 | -- | $115,000 |
| 2000 | -- | $115,000 |
Find assessor info on the county website
Neighborhood: Melrose
Nearby homes
- $263,4003 bd1 ba1.7k sqft26 Eileen St, Albany, NY 12203Off Market
- $290,0004 bd2 ba1.5k sqft32 Eileen St, Albany, NY 12203Sold
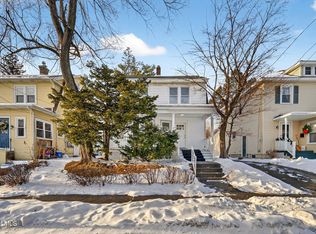
- $279,9003 bd1 ba1.4k sqft20 Eileen St, Albany, NY 12203Off Market
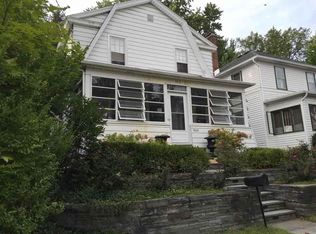
- $316,6003 bd2 ba1.6k sqft34 Eileen St, Albany, NY 12203Off Market
- $249,9003 bd1 ba1.4k sqft18 Eileen St, Albany, NY 12203Off Market
- $383,5005 bd2 ba1.2k sqft33 Clermont St, Albany, NY 12203Sold
- $368,1005 bd2 ba2.3k sqft33 Clermont St, Albany, NY 12203Off Market
- $295,0003 bd2 ba1.3k sqft35 Clermont St, Albany, NY 12203Sold
Nearby schools
GreatSchools rating
- 8/10Eagle Point Elementary SchoolGrades: PK-5Distance: 0.7 mi
- 2/10NORTH ALBANY ACADEMY MIDDLE SCHOOLGrades: 6-8Distance: 3.1 mi
- 4/10Albany High SchoolGrades: 9-12Distance: 1.1 mi
Schools provided by the listing agent
- High: Albany
Source: Global MLS. This data may not be complete. We recommend contacting the local school district to confirm school assignments for this home.
- New York
- Albany County
- Albany
- 12203
- Melrose
- 28 Eileen Street
