*Highest and best offers by 12pm (noon) on Sunday, April 19th, 2026* Nestled at the end of a quiet cul-de-sac in the desirable Pawcatuck neighborhood of Stonington, 28 Elaine Street is a masterclass in meticulous care and thoughtful updates. This 3-bedroom residence offers a seamless blend of comfort and modern reliability, featuring one full and one half bath alongside a bright, inviting living space enhanced by a beautiful added fireplace. Every detail has been curated for peace of mind, from the whole-house generator and utility shed to the brand-new garage door and motor. The exterior is a true extension of the home, designed as a professionally landscaped backyard oasis. A stunning new deck provides the perfect platform for outdoor entertaining or quiet morning coffee, while high-quality privacy fencing ensures your retreat remains personal and serene. Whether you're drawn to the well-maintained nature of its upkeep or the convenience of its location, this property stands out as a turnkey gem in a premier coastal community. Move-in ready and polished to perfection, this home captures the essence of refined suburban living.
Sold for $558,000
$558,000
28 Elaine Street, Stonington, CT 06379
3beds
1,356sqft
Single Family Residence
Built in 1973
0.49 Acres Lot
$567,700 Zestimate®
$412/sqft
$2,759 Estimated rent
Home value
$567,700
$511,000 - $630,000
$2,759/mo
Zestimate® history
Owner options
List your home for rent
$2,759/mo
Rent Zestimate®
Find your next renter with Zillow Rental Manager. Plus, with online applications, you can quickly screen prospective tenants – for free.
$2,759/mo
Rent Zestimate®
Refinance and save
$3,849/mo
Est. payment
Refinancing to a lower rate could help reduce your monthly payments and save thousands over the life of the loan.
$3,849/mo
Est. payment
Explore your selling options
Work with a Zillow partner agent
Leverage their expertise and Zillow's premium Showcase listings to get your home seen by more buyers.
Get startedList with your own agent
Get your home in front of millions of buyers by listing it on Zillow.
Learn how to do itSell it yourself
Take full control of how buyers see your home on Zillow by listing For Sale by Owner (FSBO).
List your homeWhat's special
Beautiful added fireplaceStunning new deckProfessionally landscaped backyard oasisBright inviting living spaceHigh-quality privacy fencing
Zillow last checked:
Listing updated:
Listed by:
Jonah Tomsick (440)289-3402,
Flagship Real Estate Advisors 401-789-2255
Bought with:
Jonah Tomsick, RES.0833119
Flagship Real Estate Advisors
Source: Smart MLS,MLS#: 24166454
Facts & features
Interior
Bedrooms & bathrooms
- Bedrooms: 3
- Bathrooms: 2
- Full bathrooms: 1
- 1/2 bathrooms: 1
Rooms
- Room types: Bonus Room
Primary bedroom
- Level: Upper
Bedroom
- Level: Upper
Bedroom
- Level: Upper
Bathroom
- Level: Upper
Bathroom
- Level: Main
Kitchen
- Level: Main
Living room
- Level: Main
Office
- Level: Lower
Other
- Level: Lower
Heating
- Hot Water, Oil
Cooling
- Central Air, Ductless
Appliances
- Included: Oven/Range, Microwave, Refrigerator, Dishwasher, Washer, Dryer, Water Heater
Features
- Basement: Partial,Storage Space,Garage Access,Interior Entry,Partially Finished,Walk-Out Access
- Attic: Storage,Pull Down Stairs
- Number of fireplaces: 1
- Fireplace features: Insert
Interior area
- Total structure area: 1,356
- Total interior livable area: 1,356 sqft
- Finished area above ground: 1,356
Property
Parking
- Total spaces: 3
- Parking features: Attached, Paved, On Street, Driveway, Garage Door Opener, Private
- Attached garage spaces: 1
- Has uncovered spaces: Yes
Features
- Levels: Multi/Split
- Patio & porch: Deck, Patio
- Exterior features: Garden, Stone Wall
- Fencing: Wood,Partial,Privacy
Lot
- Size: 0.49 Acres
- Features: Secluded, Corner Lot, Dry, Cul-De-Sac, Landscaped
Details
- Additional structures: Shed(s)
- Parcel number: 2074570
- Zoning: RA-15
- Other equipment: Generator
Construction
Type & style
- Home type: SingleFamily
- Architectural style: Split Level
- Property subtype: Single Family Residence
Materials
- Shingle Siding, Wood Siding
- Foundation: Concrete Perimeter
- Roof: Shingle
Condition
- New construction: No
- Year built: 1973
Utilities & green energy
- Sewer: Septic Tank
- Water: Public
Green energy
- Energy efficient items: Thermostat
Community & HOA
Community
- Subdivision: Pawcatuck
HOA
- Has HOA: No
Location
- Region: Pawcatuck
Financial & listing details
- Price per square foot: $412/sqft
- Tax assessed value: $257,700
- Annual tax amount: $5,123
- Date on market: 4/13/2026
Price history
| Date | Event | Price |
|---|---|---|
| 5/12/2026 | Sold | $558,000+12.7%$412/sqft |
Source:  Smart MLS #24166454 Report a problem Smart MLS #24166454 Report a problem | ||
| 4/20/2026 | Pending sale | $495,000$365/sqft |
Source: Smart MLS #24166454 Report a problem | ||
| 4/13/2026 | Listed for sale | $495,000+55.7%$365/sqft |
Source: Smart MLS #24166454 Report a problem | ||
| 3/24/2021 | Listing removed | -- |
Source: Owner Report a problem | ||
| 6/16/2020 | Sold | $318,000-0.9%$235/sqft |
Source: Public Record Report a problem | ||
| 5/5/2020 | Listed for sale | $321,000+36.6%$237/sqft |
Source: Owner Report a problem | ||
| 2/19/2020 | Sold | $235,000$173/sqft |
Source: Public Record Report a problem | ||
Public tax history
| Year | Property taxes | Tax assessment |
|---|---|---|
| 2025 | $5,123 +4.4% | $257,700 |
| 2024 | $4,909 0% | $257,700 |
| 2023 | $4,910 +23.5% | $257,700 +65.9% |
| 2022 | $3,977 +6.3% | $155,300 +6.5% |
| 2021 | $3,740 +2% | $145,800 |
| 2020 | $3,668 +0.2% | $145,800 |
| 2019 | $3,661 +3.5% | $145,800 |
| 2018 | $3,537 +9.8% | $145,800 +11.5% |
| 2017 | $3,220 +2.8% | $130,800 |
| 2016 | $3,133 +6.6% | $130,800 |
| 2015 | $2,940 | $130,800 |
Find assessor info on the county website
Neighborhood: Pawcatuck
Nearby homes
- $469,9003 bd2 ba1.3k sqft26 Elaine St, Pawcatuck, CT 06379Off Market
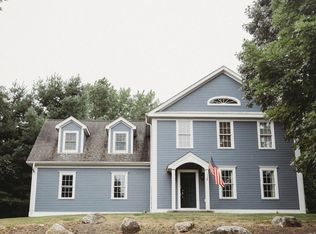
- $725,9004 bd3 ba2.5k sqft34 Fallon Rd, Pawcatuck, CT 06379Sold
- $887,4004 bd2 ba3.1k sqft14 Lee Dr, Pawcatuck, CT 06379Off Market
- $424,8003 bd1 ba1.3k sqft7 Ball St, Pawcatuck, CT 06379Off Market
- $764,3004 bd3 ba2.3k sqft12 Lee Dr, Pawcatuck, CT 06379Off Market
- $1,044,3004 bd2 ba3.1k sqft28 Fallon Rd, Pawcatuck, CT 06379Off Market
- $859,9004 bd3 ba2.8k sqft33 Fallon Rd, Pawcatuck, CT 06379Off Market
- $525,1004 bd2 ba1.3k sqft8 Ball St, Pawcatuck, CT 06379Off Market
Nearby schools
GreatSchools rating
- 7/10West Vine Street SchoolGrades: PK-5Distance: 2.2 mi
- 7/10Stonington Middle SchoolGrades: 6-8Distance: 5.1 mi
- 7/10Stonington High SchoolGrades: 9-12Distance: 1.1 mi
Schools provided by the listing agent
- Elementary: West Vine
- High: Stonington
Source: Smart MLS. This data may not be complete. We recommend contacting the local school district to confirm school assignments for this home.


Get pre-qualified for a loan
At Zillow Home Loans, we can pre-qualify you in as little as 5 minutes with no impact to your credit score.An equal housing lender. NMLS #10287.
Sell for more on Zillow
Get a Zillow Showcase℠ listing at no additional cost and you could sell for .
$567,700
2% more
+$11,354
With Zillow Showcase(estimated)
$579,054
- Connecticut
- New London County
- Stonington
- 06379
- Pawcatuck
- 28 Elaine Street
Nearby cities
Nearby neighborhoods
Nearby zip codes
Other Stonington Topics
