Incredible cabin on 1.29 Acres at the end of a mountain road. Dream kitchen with custom cabinets, granite countertops, dual oven, breakfast bar and gorgeous hardwood floors flowing into the great room and open dining room. Master suite located on the main floor with walk-in closet, dual vanities, jetted tub w/separate shower. Cabin has newer thermostat controlled pellet stove on the main floor and wood stove in the shop area in the basement. Loft area also provides sleeping area. Cabin also has forced air furnace and 2 newer AC units. HOA dues allow for access to Geothermal pool and 2 hot tubs. Currently being used half time for Airbnb and grosses over 30k annually on average. Many bookings already on the calendar for 2026. June and July are fully booked out. Water can be turned on and off remotely. Accepted offer includes 95% of home furnishings. This is a turn key opportunity. Lot is very private and spacious. Massive decks were recently updated with Trex type of material for long term use. Basement is unfinished but set up with shop area including benches. This cabin has the comfort of a modern and beautiful home in a wild and scenic location minutes from Garden Valley restaurants and amenities and the gateway to Idaho's back country.
Sold
Price Unknown
28 Elk Run Dr, Garden Valley, ID 83622
3beds
3baths
3,371sqft
Single Family Residence
Built in 2005
1.29 Acres Lot
$864,900 Zestimate®
$--/sqft
$4,513 Estimated rent
Home value
$864,900
Estimated sales range
Not available
$4,513/mo
Zestimate® history
Owner options
List your home for rent
$4,513/mo
Rent Zestimate®
Find your next renter with Zillow Rental Manager. Plus, with online applications, you can quickly screen prospective tenants – for free.
$4,513/mo
Rent Zestimate®
Refinance and save
$95/mo
Est. payment
Refinancing to a lower rate could help reduce your monthly payments and save thousands over the life of the loan.
$95/mo
Est. payment
Explore your selling options
Work with a Zillow partner agent
Leverage their expertise and Zillow's premium Showcase listings to get your home seen by more buyers.
Get startedList with your own agent
Get your home in front of millions of buyers by listing it on Zillow.
Learn how to do itSell it yourself
Take full control of how buyers see your home on Zillow by listing For Sale by Owner (FSBO).
List your homeWhat's special
Breakfast barForced air furnaceGorgeous hardwood floorsWalk-in closetDual vanitiesGranite countertopsDual oven
Zillow last checked:
Listing updated:
Listed by:
Warren Johns Main:208-870-0597,
Capital Realty of Idaho
Bought with:
Stephanie Paredes
Real Estate Collaborative
Source: IMLS,MLS#: 98979590
Facts & features
Interior
Bedrooms & bathrooms
- Bedrooms: 3
- Bathrooms: 3
- Main level bathrooms: 2
- Main level bedrooms: 1
Primary bedroom
- Level: Main
- Area: 272
- Dimensions: 17 x 16
Bedroom 2
- Level: Upper
- Area: 240
- Dimensions: 16 x 15
Bedroom 3
- Level: Upper
- Area: 240
- Dimensions: 16 x 15
Family room
- Level: Upper
- Area: 182
- Dimensions: 14 x 13
Kitchen
- Level: Main
- Area: 336
- Dimensions: 21 x 16
Heating
- Heated, Forced Air, Heat Pump, Wood
Cooling
- Central Air
Appliances
- Included: Electric Water Heater, Dishwasher, Disposal, Double Oven, Oven/Range Built-In, Refrigerator
Features
- Bed-Master Main Level, Family Room, Great Room, Rec/Bonus, Double Vanity, Walk-In Closet(s), Granite Counters, Laminate Counters, Number of Baths Main Level: 2, Number of Baths Upper Level: 1
- Flooring: Concrete, Hardwood, Tile
- Has basement: No
- Has fireplace: Yes
- Fireplace features: Pellet Stove, Wood Burning Stove
Interior area
- Total structure area: 3,371
- Total interior livable area: 3,371 sqft
- Finished area above ground: 2,474
- Finished area below ground: 0
Property
Parking
- Total spaces: 2
- Parking features: Garage Door Access, Attached
- Attached garage spaces: 2
Features
- Levels: Two Story w/ Below Grade
- Pool features: Community
- Has view: Yes
Lot
- Size: 1.29 Acres
- Features: 1 - 4.99 AC, Horses, Views, Chickens, Corner Lot, Wooded, Winter Access, Manual Sprinkler System
Details
- Parcel number: RP013020030070
- Horses can be raised: Yes
Construction
Type & style
- Home type: SingleFamily
- Property subtype: Single Family Residence
Materials
- Concrete, Frame, Masonry, Wood Siding
- Foundation: Slab
- Roof: Metal
Condition
- Year built: 2005
Utilities & green energy
- Sewer: Septic Tank
- Water: Shared Well
- Utilities for property: Cable Connected
Community & HOA
Community
- Security: Alarm
- Subdivision: Castle Mountin
HOA
- Has HOA: Yes
- HOA fee: $95 monthly
Location
- Region: Garden Valley
Financial & listing details
- Tax assessed value: $656,357
- Annual tax amount: $2,525
- Date on market: 3/26/2026
- Listing terms: Cash,Conventional,FHA,Private Financing Available,VA Loan
- Ownership: Fee Simple
Price history
Price history is unavailable.
Public tax history
| Year | Property taxes | Tax assessment |
|---|---|---|
| 2025 | $2,526 -11.6% | $656,357 -12.6% |
| 2024 | $2,858 +6% | $751,331 +9.3% |
| 2023 | $2,696 -2% | $687,687 +1.5% |
| 2022 | $2,750 -12.4% | $677,270 +42.1% |
| 2021 | $3,140 +6.6% | $476,450 +7.6% |
| 2020 | $2,946 +12.8% | $442,999 +42.5% |
| 2019 | $2,611 | $310,804 -7.9% |
| 2018 | $2,611 -7.1% | $337,632 +27.8% |
| 2017 | $2,812 | $264,187 +3.5% |
| 2016 | $2,812 +2.1% | $255,371 -2.9% |
| 2015 | $2,756 | $262,896 +44.4% |
| 2014 | $2,756 +35.4% | $182,079 +6.8% |
| 2013 | $2,035 | $170,422 -1.7% |
| 2012 | $2,035 | $173,390 |
Find assessor info on the county website
Neighborhood: 83622
Nearby homes
- $422,3002 bd2 ba1.3k sqft31 Elk Run Dr, Garden Valley, ID 83622Off Market
- $--3 bd2 ba1.9k sqft36 Elk Run Dr, Garden Valley, ID 83622Sold
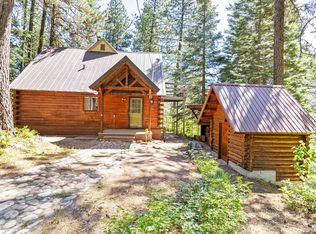
- $353,6002 bd1 ba920 sqft37 Elk Run Dr, Garden Valley, ID 83622Off Market
- $742,3002 bd2 ba3.1k sqft18 Syringa Dr, Garden Valley, ID 83622Off Market
- $483,9001 bd1 ba1.8k sqft18 Elk Run Dr, Garden Valley, ID 83622Off Market
- $739,8002 bd2 ba1.7k sqft6 Shadow Rd, Garden Valley, ID 83622Off Market
- $284,700-- bd-- ba-- sqft100 McBride Creek Rd, Garden Valley, ID 83622Off Market
- $524,8003 bd2 ba1.6k sqft22 Syringa Dr, Garden Valley, ID 83622Off Market
Nearby schools
GreatSchools rating
- 4/10Garden Valley SchoolGrades: PK-12Distance: 4.7 mi
Schools provided by the listing agent
- Elementary: Garden Vly
- Middle: Garden Valley
- High: Garden Valley
- District: Garden Valley School District #71
Source: IMLS. This data may not be complete. We recommend contacting the local school district to confirm school assignments for this home.
Get a cash offer in 3 minutes
Find out how much your home could sell for in as little as 3 minutes with a no-obligation cash offer.
Estimated market value
$864,900
Get a cash offer in 3 minutes
Find out how much your home could sell for in as little as 3 minutes with a no-obligation cash offer.
Estimated market value
$864,900
- Idaho
- Boise County
- Garden Valley
- 83622
- 28 Elk Run Dr
