Skip main navigation
Sold for $1,100,000
  • $1,100,000

    28 Elm Street, Fairfield, CT 06824

    4beds
    2,412sqft
    Single Family Residence
    Built in 1991
    10,018.8 Square Feet Lot
    $1,167,800 Zestimate®
    $456/sqft
    $7,113 Estimated rent

    Home value

    $1,167,800

    $1.04M - $1.31M

    $7,113/mo

    Zestimate® history
    Loading
    Loading...

    Owner options

    List your home for rent

    $7,113/mo

    Rent Zestimate®

    Find your next renter with Zillow Rental Manager. Plus, with online applications, you can quickly screen prospective tenants – for free.

    Learn more

    $7,113/mo

    Rent Zestimate®

    Refinance and save

    $7,424/mo

    Est. payment

    Refinancing to a lower rate could help reduce your monthly payments and save thousands over the life of the loan.

    See today's rates

    $7,424/mo

    Est. payment

    Explore your selling options

    Work with a Zillow partner agent

    Leverage their expertise and Zillow's premium Showcase listings to get your home seen by more buyers.

    Get started

    List with your own agent

    Get your home in front of millions of buyers by listing it on Zillow.

    Learn how to do it

    Sell it yourself

    Take full control of how buyers see your home on Zillow by listing For Sale by Owner (FSBO).

    List your home

    What's special

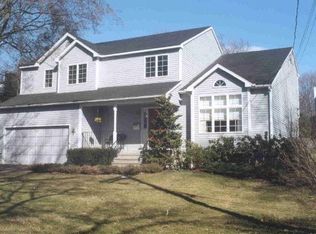
    The open house has been CANCELED. Located in the heart of Fairfield, CT, this beautifully updated and meticulously maintained colonial is just a bike ride to the beach and a short walk to the train and vibrant town center. Enjoy the best of both worlds-peaceful residential living with easy access to everything the area has to offer! This sunny and spacious, newer-feel home features a two-story entryway and foyer, vaulted ceilings, and a fabulous floor plan with a cozy wood-burning fireplace with built-ins, a private backyard sanctuary with a tranquil deck, a garden area, and bird-loving plantings. Inside, enjoy a spacious living room with cathedral ceilings, an elegant formal dining room with crown moldings, and an updated kitchen with granite counters, ample cabinetry, and a comfortable eat-in area with built-in bench seats open to the family room. The primary suite is a retreat with a stunning bathroom and large closets, while 3 additional bedrooms offer plenty of space for family, guests, or a home office. With over 2400 sf, four bedrooms, a delightful kitchen/family room combination, 2.5 beautifully updated baths, a 2-car attached garage, refinished hardwood floors throughout the first floor, gorgeous landscaping and an irrigation system, a large back deck for grilling and al fresco dining, this home has everything you need and more! Stroll through Fairfield's charming town center, home to boutique shopping, delicious dining, music venues, concerts on the green, fairs, and local attractions.This lovingly cared-for home features a long list of improvements. Including a new high-efficiency gas furnace and a new central air system in 2024, 50 Gallon Hybrid Electric Hot Water Heater (2021), New carpeting (2022), a newer roof and gutters (2017), upgraded guest bath (2018), plus much more.

    Zillow last checked:

    Listing updated:

    Listed by:

    Fredda Takacs 203-521-0300,

    Coldwell Banker Realty 203-452-3700

    Bought with:

    Catherine Calise, REB.0791097

    Settlers & Traders

    Source: Smart MLS,MLS#: 24084388MLS Logo

    Facts & features

    Interior

    Bedrooms & bathrooms
    • Bedrooms: 4
    • Bathrooms: 3
    • Full bathrooms: 2
    • 1/2 bathrooms: 1
    Primary bedroom
    • Features: Cathedral Ceiling(s), Ceiling Fan(s), Full Bath, Stall Shower, Walk-In Closet(s), Wall/Wall Carpet
    • Level: Upper
    • Area: 245.28 Square Feet
    • Dimensions: 14.6 x 16.8
    Bedroom
    • Features: Wall/Wall Carpet
    • Level: Upper
    • Area: 285.12 Square Feet
    • Dimensions: 14.4 x 19.8
    Bedroom
    • Features: Wall/Wall Carpet
    • Level: Upper
    • Area: 140.61 Square Feet
    • Dimensions: 10.9 x 12.9
    Bedroom
    • Features: Engineered Wood Floor
    • Level: Upper
    • Area: 175.45 Square Feet
    • Dimensions: 12.1 x 14.5
    Dining room
    • Features: Hardwood Floor
    • Level: Main
    • Area: 142.68 Square Feet
    • Dimensions: 12.3 x 11.6
    Family room
    • Features: Balcony/Deck, Built-in Features, Fireplace, Sliders, Hardwood Floor
    • Level: Main
    • Area: 272.44 Square Feet
    • Dimensions: 13.9 x 19.6
    Kitchen
    • Features: Breakfast Nook, Granite Counters, Dining Area, Kitchen Island, Hardwood Floor
    • Level: Main
    • Area: 305.2 Square Feet
    • Dimensions: 14 x 21.8
    Living room
    • Features: Cathedral Ceiling(s), Hardwood Floor
    • Level: Main
    • Area: 246.74 Square Feet
    • Dimensions: 16.9 x 14.6
    Other
    • Features: Laundry Hookup, Hardwood Floor
    • Level: Main
    • Area: 40.3 Square Feet
    • Dimensions: 6.2 x 6.5
    Heating
    • Forced Air, Natural Gas
    Cooling
    • Central Air
    Appliances
    • Included: Gas Range, Microwave, Refrigerator, Dishwasher, Disposal, Washer, Dryer, Electric Water Heater, Water Heater
    • Laundry: Main Level
    Features
    • Wired for Data, Entrance Foyer, Smart Thermostat
    • Doors: Storm Door(s)
    • Windows: Thermopane Windows
    • Basement: Full,Unfinished,Sump Pump,Storage Space
    • Attic: Storage,Pull Down Stairs
    • Number of fireplaces: 1
    Interior area
    • Total structure area: 2,412
    • Total interior livable area: 2,412 sqft
    • Finished area above ground: 2,412

    Property

    Parking
    • Total spaces: 4
    • Parking features: Attached, Driveway, Garage Door Opener, Private, Paved
    • Attached garage spaces: 2
    • Has uncovered spaces: Yes
    Features
    • Patio & porch: Porch, Deck
    • Exterior features: Underground Sprinkler
    • Waterfront features: Water Community
    Lot
    • Size: 10,018 sqft
    • Features: Dry, Level, Landscaped
    Details
    • Parcel number: 128338
    • Zoning: A

    Construction

    Type & style
    • Home type: SingleFamily
    • Architectural style: Colonial
    • Property subtype: Single Family Residence
    Materials
    • Clapboard, Wood Siding
    • Foundation: Concrete Perimeter
    • Roof: Asphalt
    Condition
    • New construction: No
    • Year built: 1991

    Utilities & green energy

    • Sewer: Public Sewer
    • Water: Public
    Green energy
    • Energy efficient items: Thermostat, Doors, Windows

    Community & neighborhood

    Security
    • Security features: Security System
    Community
    • Community features: Pool, Near Public Transport, Putting Green, Tennis Court(s)
    Location
    • Region: Fairfield
    • Subdivision: Center

    Price history

    DateEventPrice
    5/19/2025Sold$1,100,000+10%$456/sqft
    Source: Smart MLS #24084388 Report a problem
    4/15/2025Pending sale$999,900$415/sqft
    Source: Smart MLS #24084388 Report a problem
    4/3/2025Listed for sale$999,900+62.6%$415/sqft
    Source: Smart MLS #24084388 Report a problem
    8/18/2009Sold$615,000-5.4%$255/sqft
    Source: Smart MLS #98409302 Report a problem
    5/1/2009Listing removed$649,950$269/sqft
    Source: Listhub #T980911 Report a problem
    4/16/2009Price change$649,950-3.7%$269/sqft
    Source: Listhub #T980911 Report a problem
    2/13/2009Listed for sale$674,900-14.5%$280/sqft
    Source: Listhub #T980911 Report a problem
    10/17/2008Listing removed$789,000$327/sqft
    Source: NCI #98380481 Report a problem
    6/22/2008Listed for sale$789,000+39.6%$327/sqft
    Source: NCI #98380481 Report a problem
    6/5/2002Sold$565,000+56.9%$234/sqft
    Source: Agent Provided Report a problem
    1/29/1997Sold$360,000+10.8%$149/sqft
    Source: Public Record Report a problem
    3/31/1993Sold$325,000$135/sqft
    Source: Public Record Report a problem

    Public tax history

    YearProperty taxesTax assessment
    2025$13,055 +1.8%$459,830
    2024$12,829 +1.4%$459,830
    2023$12,650 +1%$459,830
    2022$12,526 +1%$459,830
    2021$12,406 -2.6%$459,830 -3.3%
    2020$12,735 $475,370
    2019$12,735 +1.6%$475,370
    2018$12,531 +2.1%$475,370
    2017$12,274 -2.6%$475,370 -6.5%
    2015$12,607 +1.6%$508,550
    2014$12,409 +2%$508,550
    2013$12,170 +6.5%$508,550
    2011$11,427 +3%$508,550 -11.7%
    2010$11,092 +2%$575,610
    2009$10,879 +1.7%$575,610
    2008$10,695 +6.7%$575,610
    2007$10,021 +4.4%$575,610
    2006$9,595 +13.6%$575,610 +69%
    2005$8,449 +6%$340,690
    2004$7,972 +8.8%$340,690
    2003$7,325 +11.9%$340,690 +52%
    2001$6,545 +85.3%$224,140
    2000$3,532 -41%$224,140
    1999$5,985 $224,140

    Find assessor info on the county website

    Neighborhood: 06824

    Nearby schools

    GreatSchools rating
    Schools provided by the listing agent
    • Elementary: Osborn Hill
    • Middle: Fairfield Woods
    • High: Fairfield Ludlowe

    Source: Smart MLS. This data may not be complete. We recommend contacting the local school district to confirm school assignments for this home.

    Get pre-qualified for a loan
    At Zillow Home Loans, we can pre-qualify you in as little as 5 minutes with no impact to your credit score.

    An equal housing lender. NMLS #10287.

    Sell for more on Zillow
    Get a Zillow Showcase℠ listing at no additional cost and you could sell for .
    $1,167,800
    2% more
    +$23,356
    With Zillow Showcase(estimated)
    $1,191,156