Skip main navigation
Off market
  • $511,400

    28 Elm Ter, New Britain, PA 18901

    3beds
    2baths
    1,243sqft
    SingleFamily
    Built in 1955
    0.8 Acres Lot
    $511,400 Zestimate®
    $411/sqft
    $2,946 Estimated rent

    Home value

    $511,400

    $481,000 - $542,000

    $2,946/mo

    Zestimate® history
    Loading
    Loading...

    Owner options

    List your home for rent

    $2,946/mo

    Rent Zestimate®

    Find your next renter with Zillow Rental Manager. Plus, with online applications, you can quickly screen prospective tenants – for free.

    Learn more

    $2,946/mo

    Rent Zestimate®

    Refinance and save

    $3,182/mo

    Est. payment

    Refinancing to a lower rate could help reduce your monthly payments and save thousands over the life of the loan.

    See today's rates

    $3,182/mo

    Est. payment

    Explore your selling options

    Work with a Zillow partner agent

    Leverage their expertise and Zillow's premium Showcase listings to get your home seen by more buyers.

    Get started

    List with your own agent

    Get your home in front of millions of buyers by listing it on Zillow.

    Learn how to do it

    Sell it yourself

    Take full control of how buyers see your home on Zillow by listing For Sale by Owner (FSBO).

    List your home

    What's special

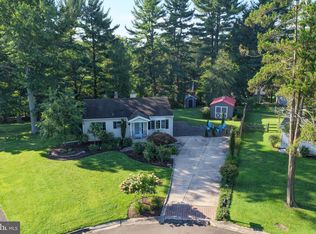
    Nestled in the back of a cul-de-sac sits this pleasing ranch style home on a .8 acre lot with mature tree-lined backyard. Pride in ownership is evident inside and out with many updates completed in recent years and maintenance being a top priority. Enter into a spacious living room with beautiful bay window looking out to the front yard. There is hardwood flooring under many areas currently carpeted in the original portion of the main level. The eat-in kitchen has ample cabinetry and counter top space, ceiling fan with light fixture and room for the table and chairs. Off the kitchen is the large family room where you will find space to create multiple rooms, if desired. The many windows provide tranquil views of back yard and plenty of natural light brighten and warm this space. There are three main level bedrooms allowing for the convenience of one floor living. One bedroom currently has a wall removed and is used as the home office. The full bath is finished with tile floors and half wall, soaking tub with shower, linen closet and vanity. The basement has a full bath and a partially finished area with double closets. This was used for additional living space and can be returned, if desired. There is plenty of room for the work shop and there is access to the deep garage with electric opener and an exit door leading out to the driveway. The central AC was added to the home when the forced hot air heating system was updated,. Both are serviced annually. A few major updates during ownership include vinyl siding, vinyl windows, the addition of the family room, attached garage and a repaved driveway. Opportunity is knocking. All this and a one year home warranty included for peace of mind.

    This property is off market, which means it's not currently listed for sale or rent on Zillow. This may be different from what's available on other websites or public sources.

    Facts & features

    Interior

    Bedrooms & bathrooms
    • Bedrooms: 3
    • Bathrooms: 2
    Heating
    • Forced air
    Cooling
    • Central
    Appliances
    • Included: Dishwasher
    Features
    • CeilngFan(s), BayWindow, Replacement Windows
    • Flooring: Tile, Carpet, Hardwood
    Interior area
    • Total interior livable area: 1,243 sqft

    Property

    Parking
    • Total spaces: 4
    • Parking features: Garage - Attached
    Features
    • Exterior features: Vinyl
    Lot
    • Size: 0.80 Acres
    Details
    • Parcel number: 25007026

    Construction

    Type & style
    • Home type: SingleFamily
    Materials
    • Frame
    Condition
    • Average+
    • Year built: 1955

    Community & neighborhood

    Location
    • Region: New Britain

    Other

    Other facts
    • LocaleListingStatus: ACTIVE
    • Ownership: Fee Simple
    • Water: Well
    • Appliances: KitBuiltInRa
    • BedroomMaster1Level: Main
    • DiningKitchen: EatInKitchen
    • Heating: Oil
    • InteriorFeatures: CeilngFan(s), BayWindow, Replacement Windows
    • Kitchen1Level: Main
    • LivingRoomLevel: Main
    • PoolType: NoPool
    • PropertyCondition: Average+
    • Roof: ShingleRoof, PitchedRoof
    • RoomList: Living Room, Bedroom-Master, Bedroom-Second, Bedroom-Third, Kitchen, Other Room 1, Family Rm, Laundry Room
    • SewerSeptic: Public Sewer
    • State: PA
    • StoryList: Lower 1, Main
    • OtherRm1Level: Main
    • BedroomSecond1Level: Main
    • CookingFuel: ElecCooking
    • FireplaceCount: NoFireplace
    • GarageSpaces: 1-CarGarage
    • HotWater: Electric
    • BedroomThird1Level: Main
    • Design: 1-Story
    • LotDescription: OpenLot, RearYard, FrontYard, SideYard(s), Cul-de-sac
    • LaundryType: BsmtLaundry
    • Parking: 3+CarParking
    • InteriorSquareFeetSource: Assessor
    • Styles: French
    • FamilyRoomLevel: Main
    • LaundryRoomLevel: Basement
    • Ownership: Fee Simple

    Price history

    DateEventPrice
    5/1/2017Sold$270,000$217/sqft
    Source: Public Record Report a problem
    3/13/2017Pending sale$270,000$217/sqft
    Source: Keller Williams - Bucks County Central #6942886 Report a problem
    3/11/2017Listed for sale$270,000$217/sqft
    Source: Keller Williams Real Estate-Doylestown #6942886 Report a problem

    Public tax history

    YearProperty taxesTax assessment
    2025$4,583 $22,000
    2024$4,583 +11.2%$22,000
    2023$4,122 +2.2%$22,000
    2022$4,032 +1.9%$22,000
    2021$3,958 $22,000
    2020$3,958 +2.3%$22,000
    2018$3,870 +0.7%$22,000
    2017$3,843 $22,000
    2016$3,843 $22,000
    2015-- $22,000
    2014-- $22,000
    2013-- $22,000
    2012-- $22,000
    2011-- $22,000
    2010-- $22,000
    2009-- $22,000
    2008-- $22,000
    2007-- $22,000
    2006-- $22,000
    2005-- $22,000 +300%
    2004-- $5,500
    2003-- $5,500
    2002-- $5,500
    2000-- $5,500

    Find assessor info on the county website

    Neighborhood: 18901

    Nearby schools

    GreatSchools rating
    Schools provided by the listing agent
    • High: CENTRAL BUCKS HS - WEST
    • District: Central Bucks

    Source: The MLS. This data may not be complete. We recommend contacting the local school district to confirm school assignments for this home.

    Get a cash offer in 3 minutes
    Find out how much your home could sell for in as little as 3 minutes with a no-obligation cash offer.
    Estimated market value
    $511,400
    Get a cash offer in 3 minutes
    Find out how much your home could sell for in as little as 3 minutes with a no-obligation cash offer.
    Estimated market value
    $511,400