Experience unparalleled elegance in this exquisite Colonial, nestled within the highly sought-after Estates at Walpole. Boasting over 3,878 square feet of meticulously designed living space, this property sets a new standard for luxury homes.From the moment you step through the grand two-story entry, you are greeted by an architectural masterpiece featuring 9-foot ceilings, walls of glass, and gleaming hardwood floors with a distinctive chandelier. The open floor plan effortlessly blends grand formal spaces, including a front-to-back living and dining room enhanced with integrated sound, with casual family areas.Located just minutes from major highways and a short drive from Siemens Healthineer, this property is not only a luxurious residence but also a commuter’s dream. With its meticulous maintenance and recent property enhancements, this home is a turn-key solution for those seeking a lifestyle marked by both luxury and convenience. Act fast to own this unparalleled residence.
Sold for $1,450,000
$1,450,000
28 Endean Dr, East Walpole, MA 02032
4beds
3,878sqft
Single Family Residence
Built in 2005
0.44 Acres Lot
$1,575,100 Zestimate®
$374/sqft
$6,291 Estimated rent
Home value
$1,575,100
$1.50M - $1.67M
$6,291/mo
Zestimate® history
Owner options
List your home for rent
$6,291/mo
Rent Zestimate®
Find your next renter with Zillow Rental Manager. Plus, with online applications, you can quickly screen prospective tenants – for free.
$6,291/mo
Rent Zestimate®
Refinance and save
$7,363/mo
Est. payment
Refinancing to a lower rate could help reduce your monthly payments and save thousands over the life of the loan.
$7,363/mo
Est. payment
Explore your selling options
Work with a Zillow partner agent
Leverage their expertise and Zillow's premium Showcase listings to get your home seen by more buyers.
Get startedList with your own agent
Get your home in front of millions of buyers by listing it on Zillow.
Learn how to do itSell it yourself
Take full control of how buyers see your home on Zillow by listing For Sale by Owner (FSBO).
List your homeWhat's special
Exquisite colonialDining roomCasual family areasOpen floor planIntegrated soundGrand formal spaces
Zillow last checked:
Listing updated:
Listed by:
Jimmy Chung Van Duong,
Conway - Hanover 781-826-3131,
Teresa M. Roth 781-801-6636
Bought with:
Anita Chen
Keller Williams Realty
Source: MLS PIN,MLS#: 73222013
Facts & features
Interior
Bedrooms & bathrooms
- Bedrooms: 4
- Bathrooms: 4
- Full bathrooms: 3
- 1/2 bathrooms: 1
Primary bedroom
- Features: Bathroom - Full, Bathroom - Double Vanity/Sink, Walk-In Closet(s), Closet, Flooring - Hardwood, Hot Tub / Spa
- Level: Second
- Area: 484
- Dimensions: 22 x 22
Bedroom 2
- Features: Bathroom - Full, Closet, Flooring - Hardwood, Attic Access
- Level: Second
- Area: 168.75
- Dimensions: 12.5 x 13.5
Bedroom 3
- Features: Bathroom - Full, Closet, Flooring - Hardwood
- Level: Second
- Area: 174.8
- Dimensions: 15.2 x 11.5
Bedroom 4
- Features: Bathroom - Full, Closet, Flooring - Hardwood
- Level: Second
- Area: 181.25
- Dimensions: 12.5 x 14.5
Bathroom 1
- Features: Bathroom - Full, Flooring - Stone/Ceramic Tile, Hot Tub / Spa
- Level: Second
- Area: 158.1
- Dimensions: 10.2 x 15.5
Bathroom 2
- Features: Bathroom - Full, Flooring - Stone/Ceramic Tile, Double Vanity
- Level: Second
- Area: 132
- Dimensions: 10 x 13.2
Bathroom 3
- Features: Bathroom - Full, Flooring - Stone/Ceramic Tile
- Level: Second
- Area: 30.25
- Dimensions: 5.5 x 5.5
Dining room
- Features: Closet/Cabinets - Custom Built, Flooring - Hardwood, Deck - Exterior, Exterior Access, Open Floorplan
- Level: First
- Area: 182.7
- Dimensions: 12.6 x 14.5
Family room
- Features: Cathedral Ceiling(s), Ceiling Fan(s), Flooring - Hardwood, Open Floorplan
- Level: First
- Area: 420
- Dimensions: 20 x 21
Kitchen
- Features: Ceiling Fan(s), Flooring - Hardwood, Balcony / Deck, Balcony - Interior, Kitchen Island, Breakfast Bar / Nook, Open Floorplan, Slider
- Level: First
- Area: 340.75
- Dimensions: 14.5 x 23.5
Living room
- Features: Flooring - Hardwood, Open Floorplan, Recessed Lighting
- Level: First
- Area: 210.42
- Dimensions: 12.6 x 16.7
Office
- Features: Flooring - Hardwood, Window(s) - Bay/Bow/Box, Recessed Lighting, Crown Molding
- Level: First
- Area: 143.75
- Dimensions: 11.5 x 12.5
Heating
- Forced Air, Natural Gas
Cooling
- Central Air
Appliances
- Included: Gas Water Heater, Range, Oven, Dishwasher, Disposal, Microwave, Refrigerator, Washer, Dryer
- Laundry: First Floor, Washer Hookup
Features
- Bathroom - Half, Lighting - Overhead, Recessed Lighting, Crown Molding, 3/4 Bath, Foyer, Home Office, Central Vacuum
- Flooring: Wood, Hardwood, Flooring - Hardwood
- Windows: Bay/Bow/Box, Insulated Windows
- Basement: Full
- Number of fireplaces: 1
- Fireplace features: Living Room
Interior area
- Total structure area: 3,878
- Total interior livable area: 3,878 sqft
Property
Parking
- Total spaces: 9
- Parking features: Attached, Off Street, Paved
- Attached garage spaces: 3
- Uncovered spaces: 6
Features
- Patio & porch: Porch - Enclosed, Deck
- Exterior features: Porch - Enclosed, Deck, Pool - Inground, Pool - Inground Heated, Sprinkler System
- Has private pool: Yes
- Pool features: In Ground, Pool - Inground Heated
Lot
- Size: 0.44 Acres
- Features: Corner Lot
Details
- Parcel number: M:00019 B:00077 L:00112,4505883
- Zoning: RES
Construction
Type & style
- Home type: SingleFamily
- Architectural style: Colonial
- Property subtype: Single Family Residence
Materials
- Frame
- Foundation: Concrete Perimeter
- Roof: Shingle
Condition
- Year built: 2005
Utilities & green energy
- Electric: 110 Volts
- Sewer: Public Sewer
- Water: Public
- Utilities for property: for Gas Range, Washer Hookup
Community & HOA
Community
- Features: Public Transportation, Shopping, Pool, Sidewalks
- Security: Security System
HOA
- Has HOA: No
Location
- Region: East Walpole
Financial & listing details
- Price per square foot: $374/sqft
- Tax assessed value: $1,220,500
- Annual tax amount: $16,135
- Date on market: 12/22/2025
- Exclusions: Furniture And Tvs Negotiable.
- Road surface type: Paved
Price history
| Date | Event | Price |
|---|---|---|
| 6/27/2024 | Sold | $1,450,000+54.3%$374/sqft |
Source: MLS PIN #73222013 Report a problem | ||
| 3/24/2021 | Listing removed | -- |
Source: Owner Report a problem | ||
| 7/5/2016 | Listing removed | $939,900$242/sqft |
Source: Owner Report a problem | ||
| 7/5/2016 | Listed for sale | $939,900+5.6%$242/sqft |
Source: Owner Report a problem | ||
| 6/30/2016 | Sold | $890,000-5.3%$229/sqft |
Source: Public Record Report a problem | ||
| 5/26/2016 | Pending sale | $939,900$242/sqft |
Source: Owner Report a problem | ||
| 4/12/2016 | Listed for sale | $939,900+28%$242/sqft |
Source: Owner Report a problem | ||
| 9/29/2005 | Sold | $734,319$189/sqft |
Source: Public Record Report a problem | ||
Public tax history
| Year | Property taxes | Tax assessment |
|---|---|---|
| 2025 | $16,759 +3.9% | $1,306,200 +7% |
| 2024 | $16,135 +1.9% | $1,220,500 +7.1% |
| 2023 | $15,829 +17.8% | $1,139,600 +22.6% |
| 2022 | $13,442 +1.5% | $929,600 +4.2% |
| 2021 | $13,242 +7% | $892,300 +8.1% |
| 2020 | $12,377 +2.3% | $825,700 +3.1% |
| 2019 | $12,097 -1.8% | $801,100 -0.7% |
| 2018 | $12,321 +2.7% | $806,900 +3.1% |
| 2017 | $11,993 +0.8% | $782,300 +2.3% |
| 2016 | $11,899 +2.7% | $764,700 +3.6% |
| 2015 | $11,590 +6.2% | $738,200 +6.6% |
| 2014 | $10,912 -1.3% | $692,400 -3.5% |
| 2013 | $11,053 +12.1% | $717,700 +2.9% |
| 2012 | $9,858 +2.4% | $697,200 -0.9% |
| 2011 | $9,623 +6.1% | $703,400 -2% |
| 2010 | $9,074 +3.7% | $717,900 -4.3% |
| 2009 | $8,750 +3.8% | $749,800 -3.7% |
| 2008 | $8,431 +3.3% | $778,500 +2.3% |
| 2007 | $8,160 +0.2% | $761,200 +2.3% |
| 2006 | $8,143 | $744,300 |
Find assessor info on the county website
Neighborhood: East Walpole
Nearby homes
- $1,280,0004 bd4 ba3.2k sqft24 Endean Dr, East Walpole, MA 02032Sold
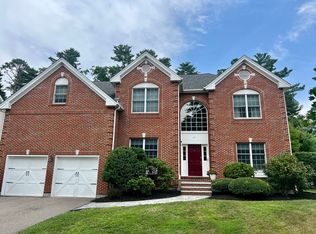
- $1,266,1005 bd2 ba3.4k sqft20 Endean Dr, East Walpole, MA 02032Off Market
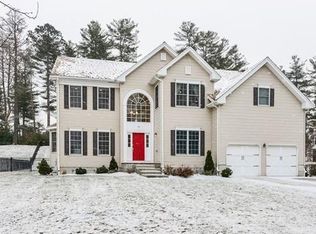
- $1,458,5004 bd3 ba3.7k sqft36 Endean Dr, East Walpole, MA 02032Off Market

- $1,194,8004 bd3 ba2.6k sqft4 Olympic Ct, East Walpole, MA 02032Off Market

- $1,346,6004 bd3 ba3.4k sqft200 Endean Dr, East Walpole, MA 02032Off Market
- $1,415,5004 bd3 ba4.2k sqft8 Olympic Ct, East Walpole, MA 02032Off Market
- $1,364,5004 bd3 ba3.4k sqft16 Endean Dr, East Walpole, MA 02032Off Market
- $1,356,9005 bd3 ba4.2k sqft194 Endean Dr, East Walpole, MA 02032Off Market
Nearby schools
GreatSchools rating
- 9/10Old Post Road SchoolGrades: K-5Distance: 1.5 mi
- NABird Middle SchoolGrades: 6-8Distance: 1.4 mi
- 8/10Walpole High SchoolGrades: 9-12Distance: 2.5 mi
Get a cash offer in 3 minutes
Find out how much your home could sell for in as little as 3 minutes with a no-obligation cash offer.
Estimated market value
$1,575,100
Get a cash offer in 3 minutes
Find out how much your home could sell for in as little as 3 minutes with a no-obligation cash offer.
Estimated market value
$1,575,100
