Picture-perfect country living starts right here. From the wraparound porch out front to the almost 6 acres surrounding it, 28 Enright Lane sets the tone for a slower, more spacious way of living the moment you arrive.
This beautifully maintained 4-bedroom, 2.1-bathroom Colonial offers almost 3,100 square feet of thoughtfully designed living space. Inside, a foyer flows into a cozy TV room, a bright living room with soaring ceilings, an eat-in kitchen, and a formal dining room. Also on the main level is a dedicated laundry room with a sink, situated next to the attached 2-car garage. Upstairs, you'll find 4 sizable bedrooms, including a large primary suite with a private full bathroom. Down below, a full-sized unfinished basement adds even more potential, ready to be transformed into a home gym, media room, or additional living space to suit your needs.
The grounds themselves are the real showstopper. Acres of the perfect combination of open lawn and mature trees, ideal for recreation, hobbies, or simply breathing room. From the paved driveway, a gravel trail leads to a large 2-story barn offering exceptional flexibility, perfect for extra parking, storage, or the workshop you've always wanted.
And the location doesn't disappoint. Just under 2 hours from NYC, you're a short drive from local shops and restaurants, including the celebrated City Winery Hudson Valley and Angry Orchard Brewery, making weekend outings as easy as staying home.
In a world that never slows down, 28 Enright Lane is a continuous breath of fresh air. Space to think, room to create, and a setting that gives your mind the true freedom.
For sale
$769,000
28 Enright Lane, Montgomery, NY 12549
4beds
3,078sqft
Single Family Residence, Residential
Built in 1996
5.8 Acres Lot
$-- Zestimate®
$250/sqft
$-- HOA
What's special
- 4 days
- 676
- 51
Zillow last checked:
Listing updated:
Listed by:
Serhant LLC 646-480-7665,
Sammy Vivace 914-281-2095,
Jake Garay 914-772-2603,
Serhant LLC
Source: OneKey® MLS as distributed by MLS GRID,MLS#: 1036991
Facts & features
Interior
Bedrooms & bathrooms
- Bedrooms: 4
- Bathrooms: 3
- Full bathrooms: 2
- 1/2 bathrooms: 1
Heating
- Forced Air, Hot Air, Oil
Cooling
- Central Air
Appliances
- Included: Dishwasher, Dryer, Microwave, Oven, Refrigerator, Washer
- Laundry: Laundry Room
Features
- Entrance Foyer, Formal Dining, Granite Counters, High Ceilings
- Flooring: Carpet, Combination, Wood
- Basement: Full,Storage Space,Unfinished
- Attic: Storage
- Has fireplace: Yes
- Fireplace features: Wood Burning Stove
Interior area
- Total structure area: 3,078
- Total interior livable area: 3,078 sqft
Video & virtual tour
Property
Parking
- Total spaces: 2
- Parking features: Attached, Driveway, Garage, Garage Door Opener, Private
- Garage spaces: 2
- Has uncovered spaces: Yes
Features
- Patio & porch: Covered, Deck, Patio, Porch, Wrap Around
- Exterior features: Fire Pit, Mailbox
- Fencing: Partial
Lot
- Size: 5.8 Acres
- Features: Back Yard, Cul-De-Sac, Private, Secluded
- Residential vegetation: Partially Wooded
Details
- Additional structures: Barn(s), Workshop
- Parcel number: 3342890190000001053.0000000
- Special conditions: None
Construction
Type & style
- Home type: SingleFamily
- Architectural style: Colonial
- Property subtype: Single Family Residence, Residential
Materials
- Vinyl Siding
- Foundation: Concrete Perimeter
Condition
- Year built: 1996
Utilities & green energy
- Sewer: Septic Tank
- Water: Private
- Utilities for property: Electricity Connected
Community & HOA
Community
- Subdivision: Comfort Hills
HOA
- Has HOA: No
Location
- Region: Montgomery
Financial & listing details
- Price per square foot: $250/sqft
- Tax assessed value: $270,000
- Annual tax amount: $14,774
- Date on market: 9/9/2026
- Listing agreement: Exclusive Right To Sell
- Electric utility on property: Yes
Estimated market value
Not available
Estimated sales range
Not available
Not available
Price history
| Date | Event | Price |
|---|---|---|
| 9/9/2026 | Listed for sale | $769,000+59.2%$250/sqft |
Source:  OneKey® MLS as distributed by MLS GRID #1036991 Report a problem OneKey® MLS as distributed by MLS GRID #1036991 Report a problem | ||
| 9/23/2003 | Sold | $483,000+50.9%$157/sqft |
Source: Public Record Report a problem | ||
| 10/7/1996 | Sold | $320,000+611.1%$104/sqft |
Source: Public Record Report a problem | ||
| 5/4/1995 | Sold | $45,000$15/sqft |
Source: Public Record Report a problem | ||
Public tax history
| Year | Property taxes | Tax assessment |
|---|---|---|
| 2025 | -- | $270,000 |
| 2024 | -- | $270,000 |
| 2023 | -- | $270,000 |
| 2022 | -- | $270,000 |
| 2021 | -- | $270,000 |
| 2020 | -- | $270,000 |
| 2019 | -- | $270,000 |
| 2018 | -- | $270,000 |
| 2017 | $12,252 | $270,000 |
| 2016 | -- | $270,000 |
| 2015 | -- | $270,000 |
| 2014 | -- | $270,000 |
| 2013 | -- | $270,000 |
| 2012 | -- | $270,000 |
| 2011 | -- | $270,000 |
| 2010 | -- | $270,000 |
| 2009 | -- | $270,000 -20.4% |
| 2007 | -- | $339,000 |
| 2006 | -- | $339,000 |
| 2005 | -- | $339,000 +12.7% |
| 2004 | -- | $300,700 |
| 2002 | -- | $300,700 +8.8% |
| 2001 | -- | $276,500 |
| 2000 | -- | $276,500 |
Find assessor info on the county website
Monthly payment
Climate risks
Neighborhood: 12549
Nearby schools
Schools provided by the listing agent
- Elementary: Montgomery Elementary School
- Middle: Valley Central Middle School
- High: Valley Central High School
Source: OneKey® MLS as distributed by MLS GRID. This data may not be complete. We recommend contacting the local school district to confirm school assignments for this home.
Similar homes
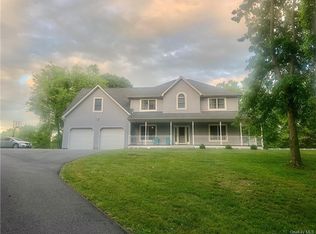
- $759,0004 bd3 ba3k sqft39 Jacob Rumph Court, Montgomery, NY 12549For Sale

 MLS ID #1042126, Christina Wilger, Listing by: RE/MAX Benchmark Realty Group. OneKey® MLS as distributed by MLS GRID
 - $724,0004 bd3 ba3.3k sqft27 Grosso Court, Montgomery, NY 12549For Sale
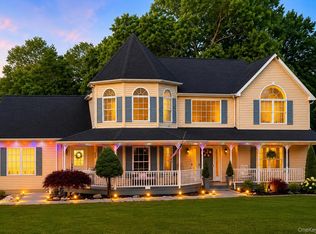 MLS ID #1018110, Camelia A. Pena-Rivera, Listing by: RE/MAX Distinguished Hms.&Prop. OneKey® MLS as distributed by MLS GRID
 - $749,9993 bd3 ba2k sqft165 Benedict Road, Montgomery, NY 12549For Sale
 MLS ID #1015155, Richard Baxter, Listing by: Keller Williams Realty. OneKey® MLS as distributed by MLS GRID
 - $850,0004 bd3 ba2.5k sqft960 County Route 17, Montgomery, NY 12549For Sale
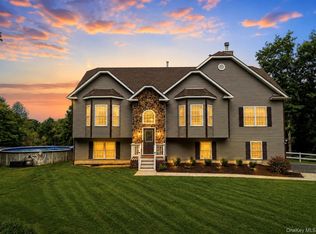 MLS ID #1044645, Michelle Getty, Listing by: HVG Realty, Inc.. OneKey® MLS as distributed by MLS GRID
 - $729,9994 bd3 ba2.4k sqft392 Bailey Road, Montgomery, NY 12549For SaleMLS ID #1046076, Eileen Clary, Listing by: Curasi Realty, Inc.. OneKey® MLS as distributed by MLS GRID
- $739,0003 bd3 ba3.4k sqft42 Philip Drive, Montgomery, NY 12549For SaleMLS ID #977565, Johnette Berlingieri, Listing by: Houlihan Lawrence Inc.. OneKey® MLS as distributed by MLS GRID
- $669,0004 bd3 ba2.6k sqft83 Little Collabar Road, Montgomery, NY 12549For SaleMLS ID #1026839, James LaTempa, Listing by: Compass Greater NY, LLC. OneKey® MLS as distributed by MLS GRID
- $899,9004 bd3 ba2.8k sqft64 W Corbett Road, Montgomery, NY 12549New ConstructionMLS ID #1037546, Brian J Caplicki, Listing by: KW Hudson Valley United. OneKey® MLS as distributed by MLS GRID
- $674,9994 bd4 ba2.6k sqft272 Beaver Dam Road, Montgomery, NY 12549For SaleMLS ID #1025068, Allison Hinek, Listing by: Hudson Valley Home Connection. OneKey® MLS as distributed by MLS GRID
- $625,0004 bd3 ba3.1k sqft219 Brimstone Hill Road, Pine Bush, NY 12566For SaleMLS ID #1048243, Anthony Minieri, Listing by: KW Hudson Valley United. OneKey® MLS as distributed by MLS GRID
- $549,9003 bd3 ba2.1k sqft36 W Searsville Road, Montgomery, NY 12549For SaleMLS ID #1039103, Asa E Lennon, Listing by: RE/MAX Benchmark Realty Group. OneKey® MLS as distributed by MLS GRID
- $874,9993 bd2 ba1.7k sqft294 Comfort Trail, Montgomery, NY 12549For SaleMLS ID #982897, Richard Baxter, Listing by: Keller Williams Realty. OneKey® MLS as distributed by MLS GRID
- $535,0004 bd3 ba2.1k sqft65 Judson Road, Montgomery, NY 12549For SaleMLS ID #992729, Brittnai Pytlar, Listing by: RE/MAX Benchmark Realty Group. OneKey® MLS as distributed by MLS GRID
- $699,9004 bd3 ba2.6k sqft24 Francis Harrison Court, Montgomery, NY 12549New ConstructionMLS ID #997409, Nicholas Cuomo, Listing by: Keller Williams Realty. OneKey® MLS as distributed by MLS GRID
- $679,0004 bd3 ba2.6k sqft135 Pirog Road, Pine Bush, NY 12566For SaleMLS ID #1045839, Michelle P Gruberger, Listing by: Real Estate Circuit Inc. OneKey® MLS as distributed by MLS GRID
- $999,9994 bd3 ba3.1k sqft170 Dickerson Avenue, Montgomery, NY 12549For SaleMLS ID #975612, Dylan Woods, Listing by: Howard Hanna Rand Realty. OneKey® MLS as distributed by MLS GRID
- $775,0004 bd3 ba2.9k sqft121 Coutant Road, Circleville, NY 10919Active
 MLS ID #20262672, Donna Brooks, Listing by: Compass Greater New York, LLC. HVCRMLS
 - $899,0007 bd5 ba1.6k sqft97 Svenski Road, Montgomery, NY 12549For SaleMLS ID #973605, Leon Klein, Listing by: Keller Williams Hudson Valley. OneKey® MLS as distributed by MLS GRID
- $777,0004 bd3 ba2.5k sqft2398 State Route 207, Campbell Hall, NY 10916For SaleMLS ID #992857, Richard J Wawrynek, Listing by: Howard Hanna Rand Realty. OneKey® MLS as distributed by MLS GRID
