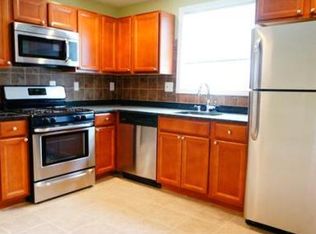
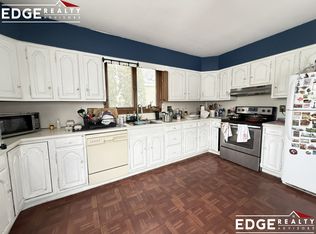
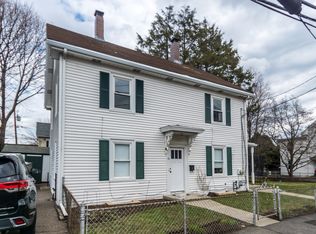
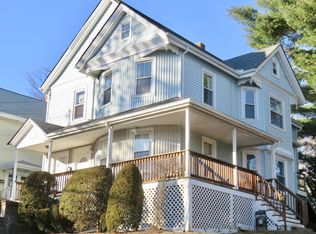
Beautifully updated attached townhouse offering 3 bedrooms, 1.5 bathrooms, 1,680 sq. ft. of living space, a finished basement, central A/C, in-unit laundry, private rear deck, and parking for 3 vehicles. The open-concept main level features a stunning designer kitchen with quartz countertops, stainless steel appliances, tile backsplash, and abundant cabinet space, flowing into a bright living room with a large picture window and natural gas fireplace. A separate dining area opens directly to the private deck, perfect for relaxing or entertaining. Upstairs offers three generously sized bedrooms and a full bath, while the finished lower level provides flexible space for a family room, home office, gym, playroom, or media room. Hardwood floors, natural gas heat, and excellent storage add to the home's appeal. Ideally located near parks, shopping, restaurants, public transportation, and major commuter routes including Route 128/I-95, Route 2, and the Mass Pike, this home offers the perfect combination of comfort, style, and convenience.
Owner pays for water and sewer. Tenant is responsible for gas, electricity, and optional internet/Wi-Fi and cable services
Apartment for rent
Accepts Zillow applications
$3,600/mo
28 Evergreen Ave, # 28A, Waltham, MA 02453
3beds
1,680sqft
This listing now includes required monthly fees in the total monthly price. Price shown reflects the lease term provided. Learn more|
Apartment
Available Tue Sep 1 2026
No pets
Air conditioner, window unit
In unit laundry
Off street parking
Baseboard
What's special
Natural gas fireplaceNatural gas heatIn-unit laundryPrivate rear deckOpen-concept main levelSeparate dining areaFinished basement
- 18 days |
- -- |
- -- |
Zillow last checked:
Listing updated:
Travel times
Facts & features
Interior
Bedrooms & bathrooms
- Bedrooms: 3
- Bathrooms: 2
- Full bathrooms: 1
- 1/2 bathrooms: 1
Heating
- Baseboard
Cooling
- Air Conditioner, Window Unit
Appliances
- Included: Dishwasher, Microwave Oven, Oven, Refrigerator
- Laundry: In Unit
Features
- Flooring: Hardwood, Tile
Interior area
- Total interior livable area: 1,680 sqft
Property
Parking
- Parking features: Off Street
- Details: Contact manager
Construction
Type & style
- Home type: Apartment
- Property subtype: Apartment
Building
Management
- Pets allowed: No
Community & HOA
HOA
- Amenities included: Parking
Location
- Region: Waltham
Financial & listing details
- Lease term: 1 Year
Nearby apartments for rent
Price history
| Date | Event | Price |
|---|---|---|
| 7/10/2026 | Price change | $3,600-4%$2/sqft |
Source: Zillow Rentals Report a problem | ||
| 7/6/2026 | Listed for rent | $3,750$2/sqft |
Source: Zillow Rentals Report a problem | ||
Neighborhood: 02453
Nearby schools
GreatSchools rating
- 6/10James Fitzgerald Elementary SchoolGrades: K-5Distance: 0.7 mi
- 7/10John W. McDevitt Middle SchoolGrades: 6-8Distance: 0.8 mi
- 4/10Waltham Sr High SchoolGrades: 9-12Distance: 2 mi