
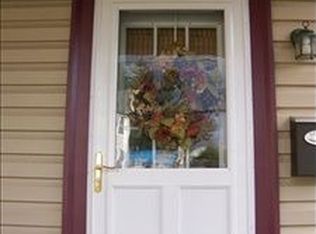
City living in this fabulous new but older totally renovated interior right down to the studs and freshly painted exterior, this beautifully updated Oneonta home is move-in ready. The main floor features a bright living room, a dining area with a large picture window, and a stunning kitchen with granite countertops, soft-close cabinetry, matching stainless-steel appliances and a sink-mounted glass rinse. A first-floor bedroom, full bath with a tub and tiled floor, and a flexible bonus room—perfect for a home office or den—add to the convenience and versatility of the layout.
Upstairs, you'll find a laundry area with washer/dryer hookups on the landing, two additional bedrooms, and a spacious full bath featuring a tiled walk-in center rain shower with hidden access to the attic behind the shelves. Each bedroom includes a switch that controls the hallway light for added ease. Recessed lighting and abundant natural light create a bright, open feel throughout.
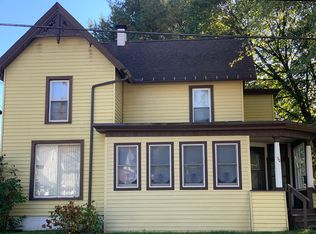
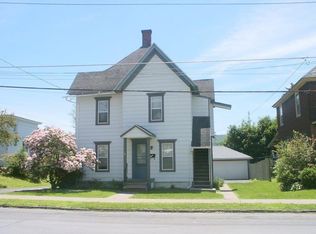
The clean stone basement provides additional storage and houses updated utilities, including natural gas forced-air heat, central A/C, and a new hot water heater. Outside, enjoy an oversized one-car garage, covered front and back porches, and a level yard. Conveniently located close to downtown amenities, schools, parks, shopping—less than 10 minutes to All Star Village, 20 minutes to Cooperstown Dreams Park, 30 minutes to Cooperstown, and about 1 hour 15 minutes to Binghamton or Albany. Whether you’re searching for your first home or an income-producing property, this low-maintenance, renovated home offers excellent potential for owner occupancy or rental use.
Pending
$299,000
28 Fair St, Oneonta, NY 13820
3beds
1,520sqft
Single Family Residence
Built in 1900
7,840 Square Feet Lot
$-- Zestimate®
$197/sqft
$-- HOA
What's special
First-floor bedroomRecessed lightingLevel yardMatching stainless-steel appliancesSoft-close cabinetrySink-mounted glass rinseOversized one-car garage
- 47 days |
- 375 |
- 18 |
Zillow last checked:
Listing updated:
Listed by:
Keller Williams Upstate NY Properties 607-431-2540,
Stacey L. Camilleri 607-376-2279
Source: NYSAMLSs,MLS#: R1680882
Originating MLS: Otsego-Delaware
Facts & features
Interior
Bedrooms & bathrooms
- Bedrooms: 3
- Bathrooms: 2
- Full bathrooms: 2
- Main level bathrooms: 1
- Main level bedrooms: 1
Heating
- Electric, Gas, Forced Air
Cooling
- Central Air
Appliances
- Included: Dishwasher, Electric Oven, Electric Range, Electric Water Heater, Microwave, Refrigerator
- Laundry: Upper Level
Features
- Separate/Formal Living Room, Galley Kitchen, Granite Counters, Other, See Remarks, Bedroom on Main Level
- Flooring: Hardwood, Tile, Varies
- Basement: Full
- Has fireplace: No
Interior area
- Total structure area: 1,520
- Total interior livable area: 1,520 sqft
Property
Parking
- Total spaces: 1
- Parking features: Detached, Garage
- Garage spaces: 1
Features
- Levels: Two
- Stories: 2
- Patio & porch: Covered, Porch
- Exterior features: Gravel Driveway
Lot
- Size: 7,840 Square Feet
- Dimensions: 67 x 116
- Features: Rectangular, Rectangular Lot, Residential Lot
Details
- Parcel number: 300.6416
- Special conditions: Standard
Construction
Type & style
- Home type: SingleFamily
- Architectural style: Two Story,Traditional
- Property subtype: Single Family Residence
Materials
- Wood Siding
- Foundation: Stone
- Roof: Shingle
Condition
- Resale
- Year built: 1900
Utilities & green energy
- Sewer: Connected
- Water: Connected, Public
- Utilities for property: Electricity Connected, Sewer Connected, Water Connected
Community & HOA
Location
- Region: Oneonta
Financial & listing details
- Price per square foot: $197/sqft
- Tax assessed value: $87,700
- Annual tax amount: $3,245
- Date on market: 5/19/2026
- Cumulative days on market: 269 days
- Listing terms: Cash,Conventional,FHA,USDA Loan
Estimated market value
Not available
Estimated sales range
Not available
Not available
Price history
| Date | Event | Price |
|---|---|---|
| 6/17/2026 | Pending sale | $299,000$197/sqft |
Source: | ||
| 5/19/2026 | Listed for sale | $299,000$197/sqft |
Source: | ||
| 5/19/2026 | Listing removed | $299,000$197/sqft |
Source: | ||
| 5/19/2026 | Price change | $299,000-6.3%$197/sqft |
Source: | ||
| 4/8/2026 | Listed for sale | $319,000-3%$210/sqft |
Source: | ||
| 4/7/2026 | Listing removed | $329,000$216/sqft |
Source: | ||
| 10/23/2025 | Price change | $329,000-5.7%$216/sqft |
Source: | ||
| 10/8/2025 | Listed for sale | $349,000+279.3%$230/sqft |
Source: | ||
| 7/24/2023 | Sold | $92,000-16.3%$61/sqft |
Source: | ||
| 2/23/2023 | Contingent | $109,900$72/sqft |
Source: | ||
| 2/21/2023 | Listed for sale | $109,900$72/sqft |
Source: | ||
| 2/20/2023 | Contingent | $109,900$72/sqft |
Source: ODBR #137461 Report a problem | ||
| 1/31/2023 | Listed for sale | $109,900+46.5%$72/sqft |
Source: ODBR #137461 Report a problem | ||
| 3/12/2003 | Sold | $75,000$49/sqft |
Source: Agent Provided Report a problem | ||
Public tax history
| Year | Property taxes | Tax assessment |
|---|---|---|
| 2025 | -- | $87,700 |
| 2024 | -- | $87,700 |
| 2023 | -- | $87,700 -29.8% |
| 2022 | -- | $125,000 |
| 2021 | -- | $125,000 |
| 2020 | -- | $125,000 |
| 2019 | -- | $125,000 |
| 2018 | -- | $125,000 |
| 2017 | $2,751 +61.9% | $125,000 |
| 2016 | $1,699 | $125,000 +76.1% |
| 2015 | -- | $71,000 |
| 2014 | -- | $71,000 |
| 2013 | -- | $71,000 |
| 2012 | -- | $71,000 |
| 2011 | -- | $71,000 |
| 2010 | -- | $71,000 |
| 2009 | -- | $71,000 +14.5% |
| 2008 | -- | $62,000 |
| 2007 | -- | $62,000 |
| 2006 | -- | $62,000 |
| 2005 | -- | $62,000 |
| 2004 | -- | $62,000 |
| 2003 | -- | $62,000 +4.4% |
| 2002 | -- | $59,400 |
| 2001 | -- | $59,400 |
| 2000 | -- | $59,400 |
Find assessor info on the county website
Monthly payment
Estimated monthly payment$1,822
All calculations are estimates and provided by Zillow, Inc. for informational purposes only. Actual amounts may vary.
HOA fees may include property taxes on listings classified as Co-Ops. Contact the listing agent and/or owner for fee details.
Mortgage interest rates are dependent on a number of factors, including credit score, down payment, and repayment length. Interest rate data provided by Zillow Group Marketplace, Inc. as of 1/1/1970 from various mortgage lenders with which we have lead or other similar arrangements; the Estimated Payment is an average of those rates.
See how much you could borrow to make a competitive offer.
Climate risks
Neighborhood: 13820
Nearby schools
GreatSchools rating
- 5/10Valleyview Elementary SchoolGrades: K-5Distance: 0.4 mi
- 5/10Oneonta Middle SchoolGrades: 6-8Distance: 1 mi
- 5/10Oneonta Senior High SchoolGrades: 9-12Distance: 1 mi
Schools provided by the listing agent
- District: Oneonta
Source: NYSAMLSs. This data may not be complete. We recommend contacting the local school district to confirm school assignments for this home.
A local agent can set up tours, give advice and negotiate with sellers.
- New York
- Otsego County
- Oneonta
- 13820
- 28 Fair St