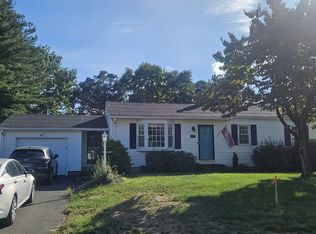
Welcome to 28 Fairfield Road, a meticulously maintained 3-bed, 1.2-bath Starr Ranch in Enfield's established Southwood Acres neighborhood. The eat-in kitchen features granite counters and a coffee bar for extra counter space and storage, opening into the living room where hardwood floors and a large bay window bring in plenty of natural light. All three bedrooms are spacious, and the primary offers its own half bath. A full hall bath with tub and shower serves the rest of the home. The finished breezeway creates flexible space that works as a home office, mudroom, or a quiet spot to unwind, while the 3-season sunroom and large Trex deck open to a landscaped yard with shed for your own private outdoor oasis. Downstairs, the finished basement family room offers even more living space along with a renovated half bath with laundry and ample storage including a 9-foot closet. Car enthusiasts and hobbyists will appreciate the heated 3-bay garage with 12-ft ceilings and workshop area. Additional features include a newer roof (2023), central air, Thermopane windows, central vac, 200-amp electrical, vinyl siding, and more! A true gem inside and out. Schedule your showing today! **Seller is calling for highest and best offers by Tuesday, September 15th by 9am.**
Under contract
$349,900
28 Fairfield Road, Enfield, CT 06082
3beds
1,256sqft
Single Family Residence
Built in 1962
0.29 Acres Lot
$372,700 Zestimate®
$279/sqft
$-- HOA
What's special
- 15 days
- 3,827
- 386
Likely to sell faster than
Zillow last checked:
Listing updated:
Listed by:
THE STEPHANIE SALERNO TEAM,
Stephanie Salerno (860)204-1955,
Coldwell Banker Realty 860-668-4589,
Co-Listing Agent: Kevin Hull 860-463-8587,
Coldwell Banker Realty
Source: Smart MLS,MLS#: 24204411
Facts & features
Interior
Bedrooms & bathrooms
- Bedrooms: 3
- Bathrooms: 3
- Full bathrooms: 1
- 1/2 bathrooms: 2
Rooms
- Room types: Breezeway
Primary bedroom
- Features: Half Bath, Hardwood Floor
- Level: Main
Bedroom
- Features: Hardwood Floor
- Level: Main
Bedroom
- Features: Hardwood Floor
- Level: Main
Bathroom
- Features: Tub w/Shower, Tile Floor
- Level: Main
Bathroom
- Features: Tile Floor
- Level: Main
Bathroom
- Features: Laundry Hookup, Tile Floor
- Level: Lower
Family room
- Features: Remodeled, Vinyl Floor
- Level: Lower
Kitchen
- Features: Granite Counters, Dining Area, Sliders, Tile Floor
- Level: Main
Living room
- Features: Bay/Bow Window, Hardwood Floor
- Level: Main
Sun room
- Features: Ceiling Fan(s), Sliders
- Level: Main
Heating
- Hot Water, Oil
Cooling
- Central Air
Appliances
- Included: Oven/Range, Microwave, Refrigerator, Dishwasher, Washer, Dryer, Water Heater
- Laundry: Lower Level
Features
- Windows: Thermopane Windows
- Basement: Full,Partially Finished
- Attic: Access Via Hatch
- Has fireplace: No
Interior area
- Total structure area: 1,256
- Total interior livable area: 1,256 sqft
- Finished area above ground: 1,256
Property
Parking
- Total spaces: 4
- Parking features: Attached, Paved, Driveway, Private
- Attached garage spaces: 3
- Has uncovered spaces: Yes
Features
- Patio & porch: Deck
Lot
- Size: 0.29 Acres
- Features: Level
Details
- Additional structures: Shed(s)
- Parcel number: 533111
- Zoning: R33
Construction
Type & style
- Home type: SingleFamily
- Architectural style: Ranch
- Property subtype: Single Family Residence
Materials
- Vinyl Siding
- Foundation: Concrete Perimeter
- Roof: Asphalt
Condition
- New construction: No
- Year built: 1962
Utilities & green energy
- Sewer: Public Sewer
- Water: Public
Green energy
- Energy efficient items: Windows
Community & HOA
Community
- Subdivision: Southwood Acres
HOA
- Has HOA: No
Location
- Region: Enfield
Financial & listing details
- Price per square foot: $279/sqft
- Tax assessed value: $203,200
- Annual tax amount: $6,728
- Date on market: 9/4/2026
Estimated market value
$372,700
$354,000 - $391,000
$2,596/mo
Price history
| Date | Event | Price |
|---|---|---|
| 9/17/2026 | Pending sale | $349,900$279/sqft |
Source:  Smart MLS #24204411 Report a problem Smart MLS #24204411 Report a problem | ||
| 9/11/2026 | Listed for sale | $349,900+42.9%$279/sqft |
Source: Smart MLS #24204411 Report a problem | ||
| 11/29/2018 | Sold | $244,900$195/sqft |
Source: Smart MLS #170117640 Report a problem | ||
| 9/20/2018 | Pending sale | $244,900$195/sqft |
Source: Coldwell Banker Residential Brokerage - Suffield/Windsor Office #170117640 Report a problem | ||
| 9/12/2018 | Listed for sale | $244,900$195/sqft |
Source: Coldwell Banker Residential Brokerage - Suffield/Windsor Office #170117640 Report a problem | ||
| 9/2/2018 | Pending sale | $244,900$195/sqft |
Source: Coldwell Banker Residential Brokerage - Suffield/Windsor Office #170117640 Report a problem | ||
| 8/22/2018 | Listed for sale | $244,900+6.7%$195/sqft |
Source: Coldwell Banker Res Brokerage #170117640 Report a problem | ||
| 6/25/2010 | Sold | $229,500-1.9%$183/sqft |
Source: Smart MLS #G559128 Report a problem | ||
| 4/17/2010 | Listed for sale | $234,000+82.8%$186/sqft |
Source: NRT TriStates #G559128 Report a problem | ||
| 8/17/1990 | Sold | $128,000$102/sqft |
Source: Public Record Report a problem | ||
Public tax history
| Year | Property taxes | Tax assessment |
|---|---|---|
| 2025 | $7,110 +2.8% | $203,200 |
| 2024 | $6,919 +0.7% | $203,200 |
| 2023 | $6,868 +10.1% | $203,200 |
| 2022 | $6,236 +13.5% | $203,200 +38.8% |
| 2021 | $5,494 | $146,380 |
| 2020 | $5,494 -0.3% | $146,380 |
| 2019 | $5,508 +8.6% | $146,380 +6.8% |
| 2018 | $5,072 +5.9% | $137,070 |
| 2017 | $4,788 +5.9% | $137,070 +0.8% |
| 2015 | $4,521 +2.7% | $136,000 |
| 2014 | $4,404 -0.1% | $136,000 |
| 2013 | $4,408 +4.9% | $136,000 |
| 2012 | $4,201 +3.7% | $136,000 -11% |
| 2011 | $4,052 +1.1% | $152,740 |
| 2010 | $4,006 +9.8% | $152,740 |
| 2009 | $3,647 -9% | $152,740 |
| 2008 | $4,006 | $152,740 |
| 2007 | $4,006 +19.5% | $152,740 +74% |
| 2005 | $3,352 +5.5% | $87,800 |
| 2003 | $3,176 +33.1% | $87,800 +6.5% |
| 1998 | $2,387 | $82,460 |
| 1997 | $2,387 -2.7% | $82,460 |
| 1995 | $2,454 | $82,460 |
Find assessor info on the county website
Monthly payment
Est. payment
Payment breakdown
Explore the cost of this home by adjusting the details. Changes won't be saved.Climate risks
Neighborhood: Southwood Acres
Similar homes
- $350,0004 bd2 ba1.2k sqft2 Post Road, Enfield, CT 06082For Sale

 MLS ID #24199748, Cynthia Mangini, Century 21 AllPoints Realty. Smart MLS
 - $299,9003 bd1 ba960 sqft1 Carmella Terrace, Enfield, CT 06082For Sale
 MLS ID #24205760, Kelly Bedard, Berkshire Hathaway NE Prop.. Smart MLS
 - $334,9004 bd1 ba1.1k sqft24 Montano Road, Enfield, CT 06082For Sale
 MLS ID #24206431, Fiona Stevens, Simply Sold Real Estate. Smart MLS
 - $359,0003 bd1 ba1.2k sqft157 Farnham Road, South Windsor, CT 06074For Sale
 MLS ID #24206279, Andrea Calvert, CENTURY 21 AllPoints Realty. Smart MLS
 - $384,5004 bd2 ba1.5k sqft37 Hall Hill Road, Somers, CT 06071For SaleMLS ID #24197748, Tricia Sherwin, Berkshire Hathaway NE Prop.. Smart MLS
- $270,0003 bd1 ba864 sqft3 Prospect Hill Drive, East Windsor, CT 06088For SaleMLS ID #24202630, Stephanie Salerno, Coldwell Banker Realty. Smart MLS
- $350,0002 bd2 ba1.5k sqft283 Hopmeadow Street, Simsbury, CT 06089For SaleMLS ID #24204429, Melanie A. LeRoy, William Raveis Real Estate. Smart MLS
- $379,0002 bd2 ba1.1k sqft34 Eastview Drive, Windsor, CT 06095For SaleMLS ID #24183564, Kristel Bolden-Gray, eXp Realty. Smart MLS
- $375,0003 bd2 ba1.2k sqft193 Rood Avenue, Windsor, CT 06095For SaleMLS ID #24202874, Ellen Shuff, eXp Realty. Smart MLS
