Skip main navigation
Sold for $634,000
  • $634,000

    28 Fairmount Drive, Danbury, CT 06811

    4beds
    3,101sqft
    Single Family Residence
    Built in 1969
    0.69 Acres Lot
    $736,200 Zestimate®
    $204/sqft
    $5,658 Estimated rent

    Home value

    $736,200

    $699,000 - $780,000

    $5,658/mo

    Zestimate® history
    Loading
    Loading...

    Owner options

    List your home for rent

    $5,658/mo

    Rent Zestimate®

    Find your next renter with Zillow Rental Manager. Plus, with online applications, you can quickly screen prospective tenants – for free.

    Learn more

    $5,658/mo

    Rent Zestimate®

    Refinance and save

    $4,269/mo

    Est. payment

    Refinancing to a lower rate could help reduce your monthly payments and save thousands over the life of the loan.

    See today's rates

    $4,269/mo

    Est. payment

    Explore your selling options

    Work with a Zillow partner agent

    Leverage their expertise and Zillow's premium Showcase listings to get your home seen by more buyers.

    Get started

    List with your own agent

    Get your home in front of millions of buyers by listing it on Zillow.

    Learn how to do it

    Sell it yourself

    Take full control of how buyers see your home on Zillow by listing For Sale by Owner (FSBO).

    List your home

    What's special

    Marble counterMassive double-sided stone fireplaceGranite center islandHeated flooringTrendy restaurantsFarm sinksWide open living
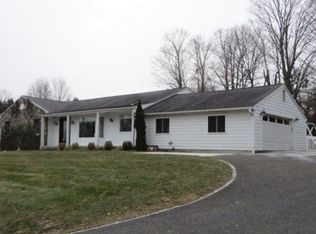
    Escape to CT! Ever dream of living in a serene wooded setting where everything you want is nearby? Step inside and be impressed with wide open living, where spacious rooms and architectural touches rule. Chilly fall evenings are here...what's better than sitting in front of a crackling wood fire from a massive double-sided stone fireplace? Bring groceries in from your two-car garage only steps away from the updated kitchen boasting a granite center island and counter seating. Meal prep with friends is fun since the family room seamlessly merges with the kitchen so conversation is easy. French doors lead to the pergola on the deck creating an outdoor living room centered by a fire pit ideal for roasting s'mores. The oversized Trex deck offers plenty of room for dining, entertaining, or simply listening to the sounds of nature. Luxuriate in one of the three updated baths including a soaking slipper tub, marble counter, farm sinks, and heated flooring all within the primary bath. No need to commute to work with a generous office on the walkout garden level which overlooks a private forest feel. Do not miss movie night around the third stone fireplace also on this level. Tons of storage too! Minutes to I-84, the Danbury Fair Mall, Rte. 7, Whole Foods, nationally acclaimed Richter Golf Course, Trader Joe's, trendy restaurants, and more. A short drive to the Brewster train station to NYC. Explore this home and be surprised by its size! Highest and best offers by Wednesday, October 25th at 6pm.

    Zillow last checked:

    Listing updated:

    Listed by:

    Patty McCarthy 203-733-7006,

    William Raveis Real Estate 203-794-9494

    Bought with:

    Richard Breglia, RES.0778892

    Coldwell Banker Realty

    Source: Smart MLS,MLS#: 170594115MLS Logo

    Facts & features

    Interior

    Bedrooms & bathrooms
    • Bedrooms: 4
    • Bathrooms: 3
    • Full bathrooms: 3
    Rooms
    • Room types: Laundry
    Bedroom
    • Features: Hardwood Floor
    • Level: Main
    Bedroom
    • Features: Hardwood Floor
    • Level: Main
    Bedroom
    • Features: Hardwood Floor
    • Level: Main
    Bedroom
    • Features: Hardwood Floor
    • Level: Main
    Bathroom
    • Features: Stall Shower
    • Level: Main
    Bathroom
    • Level: Main
    Family room
    • Features: Fireplace, French Doors, Wide Board Floor
    • Level: Main
    Kitchen
    • Features: Granite Counters, Kitchen Island, Hardwood Floor
    • Level: Main
    Living room
    • Features: Fireplace, Hardwood Floor
    • Level: Main
    Heating
    • Hot Water, Oil
    Cooling
    • Window Unit(s)
    Appliances
    • Included: Electric Range, Refrigerator, Freezer, Dishwasher, Washer, Dryer, Water Heater
    • Laundry: Lower Level, Mud Room
    Features
    • Entrance Foyer
    • Basement: Full,Interior Entry
    • Attic: Pull Down Stairs
    • Number of fireplaces: 3
    Interior area
    • Total structure area: 3,101
    • Total interior livable area: 3,101 sqft
    • Finished area above ground: 2,341
    • Finished area below ground: 760

    Property

    Parking
    • Total spaces: 2
    • Parking features: Attached, Circular Driveway, Paved
    • Attached garage spaces: 2
    • Has uncovered spaces: Yes
    Features
    • Patio & porch: Deck, Patio
    • Exterior features: Stone Wall
    Lot
    • Size: 0.69 Acres
    • Features: Dry, Level, Few Trees, Sloped, Wooded
    Details
    • Parcel number: 70086
    • Zoning: RA40

    Construction

    Type & style
    • Home type: SingleFamily
    • Architectural style: Ranch
    • Property subtype: Single Family Residence
    Materials
    • Stone, Wood Siding
    • Foundation: Concrete Perimeter
    • Roof: Asphalt
    Condition
    • New construction: No
    • Year built: 1969

    Utilities & green energy

    • Sewer: Septic Tank
    • Water: Well

    Community & HOA

    Community
    • Features: Basketball Court, Golf, Health Club, Lake, Medical Facilities, Park, Playground
    HOA
    • Has HOA: No
    Location
    • Region: Danbury

    Financial & listing details

    • Price per square foot: $204/sqft
    • Tax assessed value: $336,700
    • Annual tax amount: $7,855
    • Date on market: 12/20/2023

    Price history

    DateEventPrice
    12/19/2023Sold$634,000+2.3%$204/sqft
    Source: Smart MLS #170594115 Report a problem
    11/29/2023Listed for sale$619,900$200/sqft
    Source: William Raveis Real Estate, Mortgage & Insurance #170594115 Report a problem
    11/1/2023Pending sale$619,900$200/sqft
    Source: William Raveis Real Estate, Mortgage & Insurance #170594115 Report a problem
    10/31/2023Contingent$619,900$200/sqft
    Source: Smart MLS #170594115 Report a problem
    10/11/2023Listed for sale$619,900+160.5%$200/sqft
    Source: Smart MLS #170594115 Report a problem
    5/15/1998Sold$238,000-15%$77/sqft
    Source: Smart MLS #97029571 Report a problem
    6/30/1988Sold$280,000$90/sqft
    Source: Public Record Report a problem

    Public tax history

    YearProperty taxesTax assessment
    2025$8,414 +2.2%$336,700
    2024$8,229 +4.8%$336,700
    2023$7,855 +7.9%$336,700 +30.5%
    2022$7,281 +2.2%$258,000
    2021$7,121 $258,000
    2020$7,121 $258,000
    2019$7,121 $258,000
    2018$7,121 +4.9%$258,000 +10.1%
    2017$6,786 +0.9%$234,400
    2016$6,723 +1.5%$234,400
    2015$6,624 +34.1%$234,400 +4.6%
    2006$4,941 -11.3%$224,100
    2004$5,571 +2.4%$224,100
    2003$5,443 +24%$224,100 +24%
    2001$4,391 +16.9%$180,700
    2000$3,755 -11.7%$180,700 -11.7%
    1999$4,254 $204,700
    Find assessor info on the county website

    Neighborhood: 06811

    Nearby schools

    GreatSchools rating
    Schools provided by the listing agent
    • High: Danbury

    Source: Smart MLS. This data may not be complete. We recommend contacting the local school district to confirm school assignments for this home.

    Get pre-qualified for a loan
    At Zillow Home Loans, we can pre-qualify you in as little as 5 minutes with no impact to your credit score.

    An equal housing lender. NMLS #10287.

    Sell for more on Zillow
    Get a Zillow Showcase℠ listing at no additional cost and you could sell for .
    $736,200
    2% more
    +$14,724
    With Zillow Showcase(estimated)
    $750,924