Skip main navigation
Off market
  • $412,400

    28 Fairyland Dr, Asheville, NC 28805

    2beds
    980sqft
    SingleFamily
    Built in 1989
    -- sqft lot
    $412,400 Zestimate®
    $421/sqft
    $1,702 Estimated rent

    Home value

    $412,400

    $359,000 - $474,000

    $1,702/mo

    Zestimate® history
    Loading
    Loading...

    Owner options

    List your home for rent

    $1,702/mo

    Rent Zestimate®

    Find your next renter with Zillow Rental Manager. Plus, with online applications, you can quickly screen prospective tenants – for free.

    Learn more

    $1,702/mo

    Rent Zestimate®

    Refinance and save

    $2,398/mo

    Est. payment

    Refinancing to a lower rate could help reduce your monthly payments and save thousands over the life of the loan.

    See today's rates

    $2,398/mo

    Est. payment

    Explore your selling options

    Work with a Zillow partner agent

    Leverage their expertise and Zillow's premium Showcase listings to get your home seen by more buyers.

    Get started

    List with your own agent

    Get your home in front of millions of buyers by listing it on Zillow.

    Learn how to do it

    Sell it yourself

    Take full control of how buyers see your home on Zillow by listing For Sale by Owner (FSBO).

    List your home

    What's special

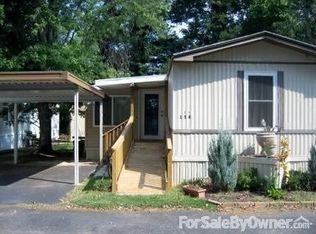
    "TOTAL RENOVATION" Oct - Dec 2019. This is a 55+ Resort Community with amenities including a clubhouse, swimming pool & 2 (on leash) dog walks. Monthly Lot Rent $442.00. (No leasing or Renting is allowed) Corner Lot, beautiful Sunsets, Quiet dead-end street, 2 Parking spaces (1 vehicle under Carport), NEW Gray Paint (on main body) & White Trim Paint and NEW Black Shutters (4 Windows), NEWLY Painted 8x10 Storage Shed, Wheelchair ramp & stairs. NEW Appliances , include electric stove, dishwasher, fridge, microwave(used) washer/dryer, 45" LG Television including wall mount (outdoor mounted antenna for free channels), but wired for cable TV, NEW white (no cords) pull down shades. Mounted metal curtain rods & NEW white drapes (all rooms). Bedroom #2, includes a built-in craft/office area. NEW vinyl plank flooring & NEW insulated underlayment. All NEW Electrical (Including 2 wall mounted Sconces & overhead lighting), NEW white Metal Roof, NEW Heat Pump (heating/cooling), NEW plumbing, NEW 40-gallon hot water heater (plus pressurized tank). NEW 6' x 6'back deck. NEW Kohler toilets & vanities in both bathrooms, & tub/shower unit- main bath, NEW ventilation fans (both bathrooms). NEW (upper 9 panel glass) Front door. NEW Motion Detection outdoor lighting (front and back). NEW PUR Water Filter sink faucet. NEW Upper Shelving in kitchen, NEW Lower cabinets & NEW Formica Countertops. NEW Broan White range hood. IT'S ALL NEW! 1989 Skyline 14' X 70' (980 Sq Ft) 2 Bedrooms 1.5 Bathrooms. Located in Scenic Retirement Community 55+, at 45 Scenic Drive, Asheville, NC Set among the breathtaking backdrop of the Smoky Mountains, Scenic Resort is one of the best-kept secrets in Asheville, NC. With its variety of community organized activities, spacious clubhouse to host social events, and a community swimming pool to relax and enjoy, Scenic Resort is the epitome of down-home Southern living. The Blue Ridge Parkway is less than a mile away from this gorgeous community and the Biltmore Estate a mere 7 miles down the road. Always laid-back and pet friendly, on-site management.

    This property is not currently displayed as for sale or rent on Zillow. This may be different from what's on other websites or public sources.
    Facts & features

    Interior

    Bedrooms & bathrooms
    • Bedrooms: 2
    • Bathrooms: 2
    • Full bathrooms: 1
    • 1/2 bathrooms: 1
    Heating
    • Heat pump, Electric
    Cooling
    • Central
    Appliances
    • Included: Dishwasher, Dryer, Microwave, Range / Oven, Refrigerator, Washer
    Features
    • Flooring: Linoleum / Vinyl
    • Basement: None
    Interior area
    • Total interior livable area: 980 sqft

    Property

    Parking
    • Total spaces: 2
    • Parking features: Carport, Off-street
    Features
    • Exterior features: Other, Metal
    • Has view: Yes
    • View description: Territorial

    Construction

    Type & style
    • Home type: SingleFamily
    Materials
    • Roof: Metal
    Condition
    • Year built: 1989

    Community & HOA

    Community
    • Features: Fifty Five Plus Active Community
    • Senior community: Yes
    Location
    • Region: Asheville

    Financial & listing details

    • Price per square foot: $421/sqft

    Price history

    DateEventPrice
    3/24/2021Listing removed--
    Source: Owner Report a problem
    9/29/2020Listing removed$60,000$61/sqft
    Source: Owner Report a problem
    5/13/2020Pending sale$60,000$61/sqft
    Source: Owner Report a problem
    3/27/2020Listed for sale$60,000+252.9%$61/sqft
    Source: Owner Report a problem
    9/23/2019Listing removed$17,000$17/sqft
    Source: Owner Report a problem
    8/2/2019Listed for sale$17,000$17/sqft
    Source: Owner Report a problem

    Public tax history

    Tax history is unavailable.

    Neighborhood: 28805

    Nearby schools

    GreatSchools rating
    Get a cash offer in 3 minutes
    Find out how much your home could sell for in as little as 3 minutes with a no-obligation cash offer.
    Estimated market value
    $412,400
    Get a cash offer in 3 minutes
    Find out how much your home could sell for in as little as 3 minutes with a no-obligation cash offer.
    Estimated market value
    $412,400