Skip main navigation
Closed
  • Listed by: Badger Peabody & Smith Realty
    Bought with: Badger Peabody & Smith Realty
    $620,000

    28-1 Falls Lane, Jackson, NH 03846

    3beds
    3,535sqft
    Condominium, Townhouse
    Built in 1988
    -- sqft lot
    $782,700 Zestimate®
    $175/sqft
    $3,506 Estimated rent

    Home value

    $782,700

    $720,000 - $861,000

    $3,506/mo

    Zestimate® history
    Loading
    Loading...

    Owner options

    List your home for rent

    $3,506/mo

    Rent Zestimate®

    Find your next renter with Zillow Rental Manager. Plus, with online applications, you can quickly screen prospective tenants – for free.

    Learn more

    $3,506/mo

    Rent Zestimate®

    Refinance and save

    $3,852/mo

    Est. payment

    Refinancing to a lower rate could help reduce your monthly payments and save thousands over the life of the loan.

    See today's rates

    $3,852/mo

    Est. payment

    Explore your selling options

    Work with a Zillow partner agent

    Leverage their expertise and Zillow's premium Showcase listings to get your home seen by more buyers.

    Get started

    List with your own agent

    Get your home in front of millions of buyers by listing it on Zillow.

    Learn how to do it

    Sell it yourself

    Take full control of how buyers see your home on Zillow by listing For Sale by Owner (FSBO).

    List your home

    What's special

    Breakfast nookDbl vanitySpacious bathJetted tubLovely bay windowGreat spaceSpacious jackson falls townhouse
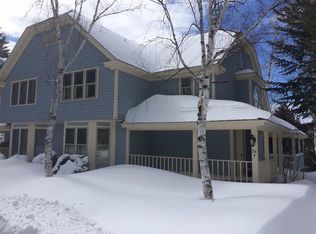
    Spacious Jackson Falls townhouse in a small 6-unit complex on 13 acres located off the iconic Carter Notch Road across from Jackson Falls and next to Wentworth Castle. Jackson Ski Touring’s Yodel Trail goes through the property so hop on the trail and enjoy the 100 kilometer trail network. 3 BRs/3.5 baths, kitchen with a breakfast nook, breakfast bar & slider to the screen porch. Living/dining with a wood burning fireplace, main level bedroom with a lovely bay window and direct access to the ¾ bath. On the upper level, the primary BR has a wood burning fireplace, 2 walk-in closets, and a spacious bath with dbl vanity, jetted tub & shower. There’s a bright sitting area/loft and another bedroom and full bath. The lower level provides great space for movie night, games and enjoying friends. 1-car detached garage, tennis court. Nearby skiing, hiking, Story Land, Mount Washington Valley activities, fine and casual dining and more. Just off Jackson Village, it’s a great location for a vacation home or full-time valley living. Note: 3 Month minimum rental period.

    Zillow last checked:

    Listing updated:

    Listed by:

    Kathleen Sullivan Head,

    Badger Peabody & Smith Realty Cell:603-986-5932

    Bought with:

    Kathleen Sullivan Head

    Badger Peabody & Smith Realty

    Source: PrimeMLS,MLS#: 4950527MLS Logo

    Facts & features

    Interior

    Bedrooms & bathrooms
    • Bedrooms: 3
    • Bathrooms: 4
    • Full bathrooms: 2
    • 3/4 bathrooms: 1
    • 1/4 bathrooms: 1
    Heating
    • Propane, Baseboard, Hot Water, Zoned
    Cooling
    • None
    Appliances
    • Included: Dishwasher, Disposal, Dryer, Microwave, Gas Range, Refrigerator, Washer, Water Heater off Boiler, Instant Hot Water
    • Laundry: In Basement
    Features
    • Ceiling Fan(s), Living/Dining, Primary BR w/ BA, Natural Woodwork, Walk-In Closet(s)
    • Flooring: Carpet, Hardwood, Tile
    • Windows: Skylight(s), Double Pane Windows
    • Basement: Full,Partially Finished,Interior Stairs,Interior Access,Interior Entry
    • Number of fireplaces: 2
    • Fireplace features: Wood Burning, 2 Fireplaces
    Interior area
    • Total structure area: 3,747
    • Total interior livable area: 3,535 sqft
    • Finished area above ground: 2,580
    • Finished area below ground: 955

    Property

    Parking
    • Total spaces: 1
    • Parking features: Shared Driveway, Paved, Auto Open, Driveway, Garage, Detached
    • Garage spaces: 1
    • Has uncovered spaces: Yes
    Accessibility
    • Accessibility features: 1st Floor 3/4 Bathroom, 1st Floor Bedroom
    Features
    • Levels: Two
    • Stories: 2
    • Patio & porch: Covered Porch, Screened Porch
    • Exterior features: Deck, Tennis Court(s)
    • Has spa: Yes
    • Spa features: Bath
    • Has view: Yes
    • View description: Mountain(s)
    Lot
    • Features: Condo Development, Country Setting, Landscaped, Ski Trailside, Trail/Near Trail, Views, Wooded, Near Golf Course, Near Paths, Near Shopping, Near Skiing
    Details
    • Parcel number: JACKM00V02L00010LS00B11
    • Zoning description: Rural Residential

    Construction

    Type & style
    • Home type: Townhouse
    • Property subtype: Condominium, Townhouse
    Materials
    • Wood Frame, Clapboard Exterior, Shingle Siding, Wood Exterior
    • Foundation: Poured Concrete
    • Roof: Asphalt Shingle
    Condition
    • New construction: No
    • Year built: 1988

    Utilities & green energy

    • Electric: 200+ Amp Service, Circuit Breakers
    • Sewer: Community, Shared Septic, Septic Tank
    • Utilities for property: Cable, Propane, Underground Utilities

    Community & neighborhood

    Security
    • Security features: Security System, HW/Batt Smoke Detector
    Location
    • Region: Jackson

    HOA & financial

    Other financial information
    • Additional fee information: Fee: $9000

    Other

    Other facts
    • Road surface type: Paved

    Price history

    DateEventPrice
    9/7/2023Sold$620,000-4.6%$175/sqft
    Source: PrimeMLS #4950527 Report a problem
    6/24/2023Price change$650,000-13.3%$184/sqft
    Source: PrimeMLS #4950527 Report a problem
    4/29/2023Listed for sale$750,000$212/sqft
    Source: PrimeMLS #4950527 Report a problem

    Public tax history

    YearProperty taxesTax assessment
    2024$4,614 -10.9%$683,600 +63.2%
    2023$5,178 +16.2%$418,900 +2.4%
    2022$4,458 -0.8%$409,000
    2020$4,495 -2.4%$409,000
    2019$4,605 +4.9%$409,000 +8.2%
    2018$4,389 -2.3%$378,000
    2017$4,491 +5.5%$378,000
    2016$4,256 +1.4%$378,000
    2015$4,196 $378,000

    Find assessor info on the county website

    Neighborhood: 03846

    Nearby schools

    GreatSchools rating
    Schools provided by the listing agent
    • Elementary: Jackson Grammar School
    • Middle: Josiah Bartlett School
    • High: A. Crosby Kennett Sr. High
    • District: SAU #9

    Source: PrimeMLS. This data may not be complete. We recommend contacting the local school district to confirm school assignments for this home.

    Get pre-qualified for a loan
    At Zillow Home Loans, we can pre-qualify you in as little as 5 minutes with no impact to your credit score.

    An equal housing lender. NMLS #10287.