Skip main navigation
Off market
  • $767,800

    28 Fallsington Pl, Chesterfield, NJ 08515

    4beds
    2,976sqft
    SingleFamily
    Built in 2008
    6,534 Square Feet Lot
    $767,800 Zestimate®
    $258/sqft
    $3,863 Estimated rent

    Home value

    $767,800

    $729,000 - $806,000

    $3,863/mo

    Zestimate® history
    Loading
    Loading...

    Owner options

    List your home for rent

    $3,863/mo

    Rent Zestimate®

    Find your next renter with Zillow Rental Manager. Plus, with online applications, you can quickly screen prospective tenants – for free.

    Learn more

    $3,863/mo

    Rent Zestimate®

    Refinance and save

    $5,345/mo

    Est. payment

    Refinancing to a lower rate could help reduce your monthly payments and save thousands over the life of the loan.

    See today's rates

    $5,345/mo

    Est. payment

    Explore your selling options

    Work with a Zillow partner agent

    Leverage their expertise and Zillow's premium Showcase listings to get your home seen by more buyers.

    Get started

    List with your own agent

    Get your home in front of millions of buyers by listing it on Zillow.

    Learn how to do it

    Sell it yourself

    Take full control of how buyers see your home on Zillow by listing For Sale by Owner (FSBO).

    List your home

    What's special

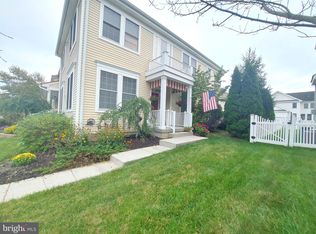
    This stunning Colonial home in desirable Chesterfield is the one you've been waiting for. This home is so beautifully and tastefully upgraded you will not want to change a thing! From the professionally landscaped front yard to the wrap around porch you will enter through the 2 story foyer with a gorgeous chandelier. Continue to the very spacious and fully upgraded Kitchen with top of the line stainless steel appliances that include a new dishwasher and smart refrigerator with touch screen computer on door. Beautiful hardwood floors, new cabinets, custom backsplash, large center island, wall oven and under cabinet lighting complete this gourmet Eat-In Kitchen. Pass through the convenient Butler's Pantry to the Formal Dining Room with crown molding and an elegant trey ceiling. The main level also includes a Living Room Office Bonus Room, a cozy Family Room with lots of natural light and a gas fireplace and a half bath with brand new faucet. Upstairs includes a Master Bedroom Suite with 2 walk-in closets and an upgraded Master Bath with jacuzzi tub and separate his and her sinks and vanities. 3 more generous size bedrooms, another full bath, a convenient 2nd floor laundry room and brand new carpeting complete the upstairs. All this plus a 2 car garage, a full, insulated basement with brand new sump pump, front and back sprinkler system, fenced in back yard with new patio, 2 zone heating and A C and freshly painted throughout. This home is conveniently located close to community parks, the new Chesterfield Elementary School, major roadways and only minutes from the Hamilton Train Station. This fabulous home can be yours! Make your appointment today.

    This property is off market, which means it's not currently listed for sale or rent on Zillow. This may be different from what's available on other websites or public sources.

    Facts & features

    Interior

    Bedrooms & bathrooms
    • Bedrooms: 4
    • Bathrooms: 3
    • Full bathrooms: 2
    • 1/2 bathrooms: 1
    Heating
    • Forced air, Solar
    Cooling
    • Central
    Appliances
    • Included: Dishwasher, Dryer, Microwave, Refrigerator, Washer
    Features
    • Flooring: Tile, Carpet, Hardwood
    • Has fireplace: Yes
    Interior area
    • Total interior livable area: 2,976 sqft

    Property

    Parking
    • Total spaces: 3
    • Parking features: Garage - Attached
    Features
    • Exterior features: Vinyl
    Lot
    • Size: 6,534 sqft
    Details
    • Parcel number: 070020200004200003

    Construction

    Type & style
    • Home type: SingleFamily
    Materials
    • Roof: Asphalt
    Condition
    • Year built: 2008

    Community & neighborhood

    Location
    • Region: Chesterfield

    Price history

    DateEventPrice
    7/15/2019Sold$465,000-3.1%$156/sqft
    Source: Public Record Report a problem
    4/30/2019Listed for sale$480,000$161/sqft
    Source: Weichert Realtors #NJBL343204 Report a problem
    6/21/2017Sold$480,000-3.4%$161/sqft
    Source: Public Record Report a problem
    4/5/2017Pending sale$497,000$167/sqft
    Source: Coldwell Banker Schiavone & Associates #6655967 Report a problem
    12/27/2016Listed for sale$497,000$167/sqft
    Source: Coldwell Banker Schiavone & Associates #6655967 Report a problem
    12/23/2015Listing removed$497,000$167/sqft
    Source: Coldwell Banker Schiavone & Associates #6655967 Report a problem
    7/25/2015Price change$497,000-2%$167/sqft
    Source: Keller Williams - Bucks County South #6559733 Report a problem
    7/8/2015Price change$507,000-0.8%$170/sqft
    Source: Keller Williams - Bucks County South #6559733 Report a problem
    6/4/2015Price change$510,900-0.4%$172/sqft
    Source: Keller Williams - Bucks County South #6559733 Report a problem
    4/24/2015Listed for sale$512,900+0.8%$172/sqft
    Source: Keller Williams Real Estate-Langhorne #6559733 Report a problem
    8/21/2014Listing removed$509,000$171/sqft
    Source: Bucks County Regional Realty LLC, Keller Williams Real Estate #6413261 Report a problem
    8/6/2014Price change$509,000-1.9%$171/sqft
    Source: Bucks County Regional Realty LLC, Keller Williams Real Estate #6413261 Report a problem
    6/25/2014Listed for sale$519,000-2.1%$174/sqft
    Source: Bucks County Regional Realty LLC, Keller Williams Real Estate #6413261 Report a problem
    5/15/2014Listing removed$529,900$178/sqft
    Source: Weidel Realtors #6382210 Report a problem
    5/3/2014Listed for sale$529,900-12.6%$178/sqft
    Source: Weidel Realtors #6382210 Report a problem
    8/3/2007Sold$606,327+166.5%$204/sqft
    Source: Public Record Report a problem
    9/19/2006Sold$227,532$76/sqft
    Source: Public Record Report a problem

    Public tax history

    YearProperty taxesTax assessment
    2025$14,516 +4.2%$422,600
    2024$13,933 $422,600
    2023-- $422,600
    2022$13,274 +1.6%$422,600
    2021$13,063 +2.3%$422,600
    2020$12,767 +2.3%$422,600
    2019$12,475 +1.2%$422,600
    2018$12,323 +3.8%$422,600
    2017$11,867 +4.9%$422,600
    2016$11,317 +6.3%$422,600
    2015$10,650 +7.8%$422,600
    2014$9,880 -6.7%$422,600
    2013$10,595 $422,600

    Find assessor info on the county website

    Neighborhood: 08515

    Nearby schools

    GreatSchools rating
    Schools provided by the listing agent
    • Elementary: CHESTERFIELD E.S.
    • Middle: Northern Burl. Co. Reg. Jr. M.S.
    • High: NORTHERN BURL. CO. REG. SR. H.S.
    • District: CHESTERFIELD TOWNSHIP PUBLIC S

    Source: The MLS. This data may not be complete. We recommend contacting the local school district to confirm school assignments for this home.

    Get a cash offer in 3 minutes
    Find out how much your home could sell for in as little as 3 minutes with a no-obligation cash offer.
    Estimated market value
    $767,800
    Get a cash offer in 3 minutes
    Find out how much your home could sell for in as little as 3 minutes with a no-obligation cash offer.
    Estimated market value
    $767,800