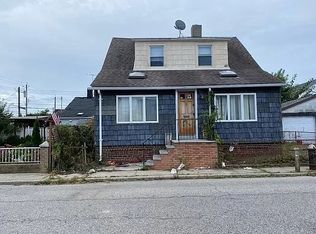
Welcome to 28 Fane Court: A Special Brooklyn Home
Tucked away in a quiet, sought-after Brooklyn neighborhood, this one-of-a-kind home sits on a spacious double lot, each measuring 1,785 square feet. It offers plenty of room to live and grow, blending classic charm with modern comfort.
Step inside and you’re welcomed by a bright, airy living room, where beautiful bay windows fill the space with natural light. At the center, a marble wood-burning fireplace adds warmth and character—a rare and inviting feature that makes this home truly stand out.
The open layout connects the living and dining areas, making everyday living easy and entertaining effortless. Hardwood floors, recessed lighting, and built-in speakers create a warm, inviting atmosphere—perfect for hosting friends or enjoying a quiet night in.
The eat-in kitchen features granite countertops and stainless steel appliances, with a view of the landscaped backyard. Outside, you’ll find a wooden deck and an above-ground pool—ideal for relaxing, entertaining, or enjoying sunny days at home.
Upstairs, there are three comfortable bedrooms along with access to a crawl space for extra storage. The fully finished basement adds even more flexibility, offering a full bathroom, space for a home office or lounge area, generous storage, and its own private entrance.
Conveniently located near public transportation, the Belt Parkway, local beaches, shops, and restaurants, 28 Fane Court offers both comfort and convenience in one great package.
Pending
$788,000
28 Fane Court, Brooklyn, NY 11229
3beds
969sqft
Single Family Residence, Residential
Built in 1920
1,785 Square Feet Lot
$-- Zestimate®
$813/sqft
$-- HOA
What's special
- 61 days |
- 219 |
- 4 |
Zillow last checked:
Listing updated:
Listed by:
Howard Hanna Coach 631-331-3600,
Susan Antonio 917-682-2488
Source: OneKey® MLS as distributed by MLS GRID,MLS#: 984640
Facts & features
Interior
Bedrooms & bathrooms
- Bedrooms: 3
- Bathrooms: 2
- Full bathrooms: 2
Bedroom 1
- Level: Second
Bedroom 2
- Level: Second
Bedroom 3
- Level: Second
Bathroom 1
- Description: Full Bathroom, Skylight, Heater
- Level: First
Basement
- Description: Full Finished Private, Entrance, Full Bathroom, Office Area, Storage
- Level: Lower
Dining room
- Description: Open Floor Plan, Wood Flooring, Recesses Lighting
- Level: First
Kitchen
- Description: Eat In Kitchen, Granite Countertops, Stainless Steel Appliances, Recessed Speakers & Lighting, Pantry Off Kitchen
- Level: First
Living room
- Description: Open Floor Plan, Marble Wood Burning Fireplace, Wood Flooring, Recessed Speakers and Lighting, Cable Ready
- Level: First
Heating
- Natural Gas
Cooling
- Wall/Window Unit(s)
Appliances
- Included: Dishwasher, Dryer, Freezer, Gas Cooktop, Gas Oven, Microwave, Refrigerator, Stainless Steel Appliance(s), Washer, Gas Water Heater
- Laundry: Gas Dryer Hookup, In Basement, Washer Hookup
Features
- Ceiling Fan(s), Eat-in Kitchen, Entrance Foyer, Formal Dining, Granite Counters, Open Floorplan, Pantry, Recessed Lighting, Speakers
- Flooring: Hardwood
- Windows: Bay Window(s), Casement, Double Pane Windows, Skylight(s)
- Basement: Finished,Full,Storage Space,Walk-Out Access
- Attic: Crawl
- Number of fireplaces: 1
- Fireplace features: Living Room, Wood Burning
Interior area
- Total structure area: 969
- Total interior livable area: 969 sqft
Video & virtual tour
Property
Parking
- Total spaces: 1
- Parking features: Driveway, Off Street
- Carport spaces: 1
- Has uncovered spaces: Yes
Features
- Levels: Three Or More
- Patio & porch: Deck
- Exterior features: Garden
- Has private pool: Yes
- Pool features: Above Ground, Fenced
- Fencing: Back Yard,Fenced,Front Yard,Vinyl
Lot
- Size: 1,785 Square Feet
Details
- Parcel number: 0893200784
- Special conditions: None
- Other equipment: Pool Equip/Cover
Construction
Type & style
- Home type: SingleFamily
- Architectural style: Colonial
- Property subtype: Single Family Residence, Residential
Materials
- Frame, Vinyl Siding
Condition
- Year built: 1920
Utilities & green energy
- Sewer: Public Sewer
- Water: Public
- Utilities for property: Cable Connected, Natural Gas Connected, Trash Collection Public
Community & HOA
Community
- Security: Security System
HOA
- Has HOA: No
Location
- Region: Brooklyn
Financial & listing details
- Price per square foot: $813/sqft
- Tax assessed value: $33,960
- Annual tax amount: $5,330
- Date on market: 5/12/2026
- Cumulative days on market: 56 days
- Listing agreement: Exclusive Right To Sell
Estimated market value
Not available
Estimated sales range
Not available
Not available
Price history
| Date | Event | Price |
|---|---|---|
| 6/5/2026 | Pending sale | $788,000$813/sqft |
Source: | ||
| 5/12/2026 | Listed for sale | $788,000+8.7%$813/sqft |
Source: | ||
| 1/7/2019 | Listing removed | $725,000$748/sqft |
Source: Doreen Greenwood Inc. Report a problem | ||
| 8/28/2018 | Listed for sale | $725,000$748/sqft |
Source: Doreen Greenwood Inc. Report a problem | ||
Public tax history
| Year | Property taxes | Tax assessment |
|---|---|---|
| 2025 | $4,578 -1.2% | $33,960 -0.9% |
| 2024 | $4,633 | $34,260 -9.4% |
| 2023 | -- | $37,800 +13.5% |
| 2022 | -- | $33,300 +11.4% |
| 2021 | -- | $29,880 +2.9% |
| 2020 | $1,376 | $29,040 +1.3% |
| 2019 | $1,376 -65.5% | $28,680 +50.3% |
| 2018 | $3,991 +8.8% | $19,078 +6% |
| 2017 | $3,669 +35.9% | $17,999 +6% |
| 2016 | $2,699 | $16,981 +6% |
| 2015 | $2,699 +36.5% | $16,020 |
| 2014 | $1,978 | $16,020 |
| 2013 | -- | $16,020 -9.5% |
| 2012 | -- | $17,700 -1.2% |
| 2011 | -- | $17,914 +4.5% |
| 2010 | -- | $17,140 +4.4% |
| 2009 | -- | $16,420 +4.8% |
| 2008 | -- | $15,675 |
Find assessor info on the county website
Monthly payment
Estimated monthly payment$1,822
All calculations are estimates and provided by Zillow, Inc. for informational purposes only. Actual amounts may vary.
HOA fees may include property taxes on listings classified as Co-Ops. Contact the listing agent and/or owner for fee details.
Mortgage interest rates are dependent on a number of factors, including credit score, down payment, and repayment length. Interest rate data provided by Zillow Group Marketplace, Inc. as of 1/1/1970 from various mortgage lenders with which we have lead or other similar arrangements; the Estimated Payment is an average of those rates.
See how much you could borrow to make a competitive offer.
Climate risks
Neighborhood: Gerritsen Beach
Nearby schools
GreatSchools rating
- 8/10Ps 277 Gerritsen BeachGrades: PK-5Distance: 0.3 mi
- 6/10Jhs 278 Marine ParkGrades: 6-8Distance: 1.2 mi
- NAProfessional Pathways High SchoolGrades: 9-12Distance: 0.5 mi
Schools provided by the listing agent
- Elementary: Ps 277 Gerritsen Beach
- Middle: Jhs 278 Marine Park
- High: Professional Pathways High School
Source: OneKey® MLS as distributed by MLS GRID. This data may not be complete. We recommend contacting the local school district to confirm school assignments for this home.
A local agent can set up tours, give advice and negotiate with sellers.