Open House 12/6 (Sat) from 1-3 PM! Don’t miss this beautifully renovated Eureka ranch with 1616 total living square foot on a quiet dead-end street with over $120,000 in high-quality upgrades—no expense spared! Enjoy a bright, modern interior featuring a renovated kitchen with Cambria quartz countertops, full-height quartz backsplash, stainless appliances all stay, upgraded faucet w/soap dispenser, upgraded cabinets +hutch & coffee bar stay! Both bathrooms have been fully remodeled with upscale designer finishes. Smartcore lvp flooring throughout! Upgraded windows, doors, crown molding, baseboards, lighting, fixtures, closet organizers, front door with storm door & pull down screen…..Lower your utility bills ! R49 attic insulation & R13 garage walls! The oversized 23-ft deep garage with upgraded garage door & liftmaster opener offers exceptional space for trucks, tools & more! The finished lower level adds incredible flexibility-large private office, spacious family room + full bath—perfect for working from home, guests, or second living area. Enjoy this peaceful setting- large fenced backyard featuring a $15,000 above-ground 30ft long pool only 2yrs new! $7k storage shed w/two lofts (2024), patio, backing to open & wooded common ground! Bonus subdivision pool too! Roof, soffit/facia/gutters 2024 + leaf filter system, new LL windows, wtr softener, sodded backyard, upgraded electrical panels, garage door 2022. Located in the heart of Eureka, this home captures the best of the Eureka small local-town charm while giving you access to 9+ parks, playgrounds, sports fields,the popular Timbers Rec Center. Outdoor enthusiasts will love being minutes from the Meramec Greenway, known for hiking, cycling, bluff views!
Closed
Listed by: Keller Williams Chesterfield • Angela C Dillmon • Contact: 314-277-7713
Bought with: Garcia Properties
Price Unknown
28 Fawn Meadows Dr, Eureka, MO 63025
3beds
1,616sqft
Single Family Residence
Built in 1978
8,712 Square Feet Lot
$302,300 Zestimate®
$--/sqft
$2,073 Estimated rent
Home value
$302,300
$281,000 - $326,000
$2,073/mo
Zestimate® history
Owner options
List your home for rent
$2,073/mo
Rent Zestimate®
Find your next renter with Zillow Rental Manager. Plus, with online applications, you can quickly screen prospective tenants – for free.
$2,073/mo
Rent Zestimate®
Refinance and save
$385/mo
Est. payment
Refinancing to a lower rate could help reduce your monthly payments and save thousands over the life of the loan.
$385/mo
Est. payment
Explore your selling options
Work with a Zillow partner agent
Leverage their expertise and Zillow's premium Showcase listings to get your home seen by more buyers.
Get startedList with your own agent
Get your home in front of millions of buyers by listing it on Zillow.
Learn how to do itSell it yourself
Take full control of how buyers see your home on Zillow by listing For Sale by Owner (FSBO).
List your homeWhat's special
Large fenced backyardSodded backyardBonus subdivision poolCambria quartz countertopsFull-height quartz backsplashBright modern interiorCloset organizers
Zillow last checked:
Listing updated:
Listed by:
Angela C Dillmon 314-277-7713,
Keller Williams Chesterfield
Bought with:
Rueben Wuerdeman, 2016017121
Garcia Properties
Source: MARIS,MLS#: 25078871 Originating MLS: St. Louis Association of REALTORS
Originating MLS: St. Louis Association of REALTORSFacts & features
Interior
Bedrooms & bathrooms
- Bedrooms: 3
- Bathrooms: 2
- Full bathrooms: 2
- Main level bathrooms: 1
- Main level bedrooms: 3
Primary bedroom
- Features: Floor Covering: Luxury Vinyl Plank
- Level: First
- Area: 168
- Dimensions: 12x14
Bedroom 2
- Features: Floor Covering: Luxury Vinyl Plank
- Level: First
- Area: 143
- Dimensions: 13x11
Bedroom 3
- Features: Floor Covering: Luxury Vinyl Plank
- Level: First
- Area: 81
- Dimensions: 9x9
Other
- Area: 84
- Dimensions: 12x7
Kitchen
- Features: Floor Covering: Ceramic Tile
- Level: First
- Area: 180
- Dimensions: 12x15
Living room
- Features: Floor Covering: Luxury Vinyl Plank
- Level: First
- Area: 180
- Dimensions: 15x12
Office
- Features: Floor Covering: Luxury Vinyl Plank
- Level: Lower
- Area: 196
- Dimensions: 14x14
Recreation room
- Features: Floor Covering: Luxury Vinyl Plank
- Level: Lower
- Area: 260
- Dimensions: 13x20
Storage
- Features: Floor Covering: Concrete
- Level: Lower
- Area: 405
- Dimensions: 27x15
Heating
- Electric
Cooling
- Central Air
Appliances
- Included: Stainless Steel Appliance(s), Dishwasher, Dryer, Microwave, Built-In Electric Range, Refrigerator, Washer, Electric Water Heater
- Laundry: Lower Level
Features
- Ceiling Fan(s), Crown Molding, Eat-in Kitchen, High Speed Internet, Open Floorplan, Solid Surface Countertop(s)
- Flooring: Laminate
- Doors: Panel Door(s)
- Basement: Partially Finished,Full
- Has fireplace: No
Interior area
- Total structure area: 1,616
- Total interior livable area: 1,616 sqft
- Finished area above ground: 1,008
- Finished area below ground: 608
Property
Parking
- Total spaces: 2
- Parking features: Garage, Garage Door Opener, Kitchen Level, Oversized
- Attached garage spaces: 2
Features
- Levels: One
- Patio & porch: Patio
- Has private pool: Yes
- Pool features: Above Ground, Fenced, Pool Cover
- Fencing: Fenced
- Frontage length: 82
Lot
- Size: 8,712 Square Feet
- Features: Adjoins Common Ground, Adjoins Open Ground, Adjoins Wooded Area, Back Yard, Level
Details
- Additional structures: Shed(s)
- Parcel number: 28U110156
- Special conditions: Standard
Construction
Type & style
- Home type: SingleFamily
- Architectural style: Ranch
- Property subtype: Single Family Residence
Materials
- Vinyl Siding
- Roof: Architectural Shingle
Condition
- Year built: 1978
Utilities & green energy
- Electric: Ameren
- Sewer: Public Sewer
- Water: Public
- Utilities for property: Cable Available
Community & HOA
Community
- Features: Pool
- Subdivision: Deerpath 1
HOA
- Has HOA: Yes
- Amenities included: Common Ground, Pool
- Services included: Common Area Maintenance, Pool Maintenance
- HOA fee: $385 annually
- HOA name: Deer Path 1
Location
- Region: Eureka
Financial & listing details
- Tax assessed value: $242,900
- Annual tax amount: $3,342
- Date on market: 12/4/2025
- Cumulative days on market: 2 days
- Listing terms: Conventional,FHA,VA Loan
- Road surface type: Concrete
Price history
| Date | Event | Price |
|---|---|---|
| 12/30/2025 | Sold | -- |
Source:  MARIS #25078871 Report a problem MARIS #25078871 Report a problem | ||
| 12/7/2025 | Pending sale | $288,500$179/sqft |
Source: MARIS #25078871 Report a problem | ||
| 12/4/2025 | Listed for sale | $288,500$179/sqft |
Source: MARIS #25078871 Report a problem | ||
Public tax history
| Year | Property taxes | Tax assessment |
|---|---|---|
| 2025 | $3,343 +7.3% | $46,150 +10.6% |
| 2024 | $3,116 -0.1% | $41,740 |
| 2023 | $3,119 +11.6% | $41,740 +20% |
| 2022 | $2,794 +0.7% | $34,790 |
| 2021 | $2,773 +9.1% | $34,790 +14.1% |
| 2020 | $2,542 +4.3% | $30,490 |
| 2019 | $2,437 | $30,490 +10.9% |
| 2018 | $2,437 | $27,500 |
| 2017 | $2,437 +3.8% | $27,500 +15.6% |
| 2016 | $2,348 +11.1% | $23,790 |
| 2015 | $2,113 | $23,790 +8.1% |
| 2014 | $2,113 +6.6% | $22,000 |
| 2013 | $1,982 | $22,000 -19.6% |
| 2012 | -- | $27,370 |
| 2011 | -- | $27,370 +2.2% |
| 2010 | $2,158 +4.8% | $26,780 |
| 2009 | $2,059 -15.2% | $26,780 -16.3% |
| 2008 | $2,427 +29.6% | $31,980 |
| 2007 | $1,873 | $31,980 +38.5% |
| 2006 | $1,873 -1.4% | $23,090 |
| 2005 | $1,900 | $23,090 +10.9% |
| 2003 | -- | $20,820 +12.2% |
| 2002 | $1,523 +22.1% | $18,550 |
| 2001 | $1,248 | $18,550 |
Find assessor info on the county website
Neighborhood: 63025
Nearby homes
- $244,0003 bd3 ba1.2k sqft29 Fawn Meadows Dr, Eureka, MO 63025Off Market
- $245,2003 bd1 ba910 sqft27 Fawn Meadows Dr, Eureka, MO 63025Off Market
- $291,0003 bd2 ba1.5k sqft30 Fawn Meadows Dr, Eureka, MO 63025Off Market
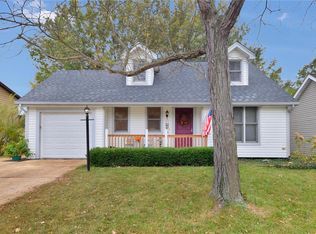
- $--3 bd1 ba1k sqft26 Fawn Meadows Dr, Eureka, MO 63025Sold
- $--3 bd2 ba1.6k sqft17 Fawn Meadows Dr, Eureka, MO 63025Sold
- $252,3003 bd1 ba1k sqft16 Fawn Meadows Dr, Eureka, MO 63025Off Market
- $230,7003 bd1 ba1.1k sqft18 Fawn Meadows Dr, Eureka, MO 63025Off Market
- $265,5003 bd1 ba1k sqft15 Fawn Meadows Dr, Eureka, MO 63025Off Market
Nearby schools
GreatSchools rating
- 9/10Blevins Elementary SchoolGrades: K-5Distance: 0.1 mi
- 7/10LaSalle Springs Middle SchoolGrades: 6-8Distance: 2.9 mi
- 8/10Eureka Sr. High SchoolGrades: 9-12Distance: 0.5 mi
Schools provided by the listing agent
- Elementary: Blevins Elem.
- Middle: Lasalle Springs Middle
- High: Eureka Sr. High
Source: MARIS. This data may not be complete. We recommend contacting the local school district to confirm school assignments for this home.
Get a cash offer in 3 minutes
Find out how much your home could sell for in as little as 3 minutes with a no-obligation cash offer.
Estimated market value
$302,300
Get a cash offer in 3 minutes
Find out how much your home could sell for in as little as 3 minutes with a no-obligation cash offer.
Estimated market value
$302,300
- Missouri
- Saint Louis County
- Eureka
- 63025
- 28 Fawn Meadows Dr
Nearby cities
Nearby zip codes
Other Eureka Topics
