Skip main navigation
Sold for $445,000
  • $445,000

    28 Featherbed Ct, Lawrence Township, NJ 08648

    3beds
    2,130sqft
    Townhouse
    Built in 1980
    3,200 Square Feet Lot
    $447,600 Zestimate®
    $209/sqft
    $3,431 Estimated rent

    Home value

    $447,600

    $398,000 - $501,000

    $3,431/mo

    Zestimate® history
    Loading
    Loading...

    Owner options

    List your home for rent

    $3,431/mo

    Rent Zestimate®

    Find your next renter with Zillow Rental Manager. Plus, with online applications, you can quickly screen prospective tenants – for free.

    Learn more

    $3,431/mo

    Rent Zestimate®

    Refinance and save

    $3,308/mo

    Est. payment

    Refinancing to a lower rate could help reduce your monthly payments and save thousands over the life of the loan.

    See today's rates

    $3,308/mo

    Est. payment

    Explore your selling options

    Work with a Zillow partner agent

    Leverage their expertise and Zillow's premium Showcase listings to get your home seen by more buyers.

    Get started

    List with your own agent

    Get your home in front of millions of buyers by listing it on Zillow.

    Learn how to do it

    Sell it yourself

    Take full control of how buyers see your home on Zillow by listing For Sale by Owner (FSBO).

    List your home

    What's special

    Oversized attached garageComfortable and flexible layoutEnd unitStorage areasWalk-in closetPlenty of workspaceWalk-in shower stall
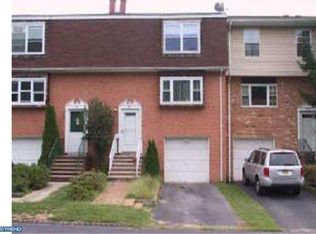
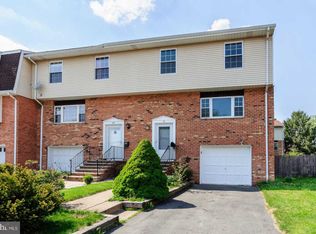
    Welcome to this spacious end unit 3-bedroom townhouse in the desirable Sturwood Hamlet community of Lawrenceville. Featuring 2 full and 2 half baths, this well-maintained home offers a comfortable and flexible layout ideal for modern living.  All rooms freshly painted and seller plans to install a new roof before closing.   The main level includes a large living room perfect for entertaining, a bright open dining area, and an expansive kitchen with plenty of workspace, granite counters, cabinetry and pantry. The lower level has an inviting family room which provides a cozy spot for relaxing, a half bath and laundry closet is nearby, while sliding doors offer easy access to the fenced backyard.  Additionally, there are storage areas under the stairwell as well as the oversized attached garage to store items in the lower level.   Upstairs, the primary suite includes carpeting, a bathroom with a walk-in shower stall and walk-in closet.  There are two additional carpeted bedrooms, a hallway full bath and linen closet complete the second floor.  Nestled in a peaceful neighborhood, this townhome overlooks a beautifully maintained, triangle-shaped common green enjoyed by residents. Conveniently located near walking trails, it also offers an ideal commuter setting—just minutes from Route 206, I-95, the Princeton Junction and Hamilton train stations, and Mercer County Airport.  Enjoy all that Lawrenceville has to offer with shopping, dining, and parks nearby—plus the comfort of community living in sought-after Sturwood Hamlet. House and all appliances selling in as-is condition.

    Zillow last checked:

    Listing updated:

    Listed by:

    Mary Warshefski 609-902-4652,

    Corcoran Sawyer Smith - Pennington

    Bought with:

    Karma Estaphanous, 8647368

    RE/MAX Select - Princeton

    Source: Bright MLS,MLS#: NJME2067064MLS Logo

    Facts & features

    Interior

    Bedrooms & bathrooms
    • Bedrooms: 3
    • Bathrooms: 4
    • Full bathrooms: 2
    • 1/2 bathrooms: 2
    • Main level bathrooms: 1
    Primary bedroom
    • Level: Unspecified
    Primary bedroom
    • Features: Walk-In Closet(s)
    • Level: Upper
    • Area: 224 Square Feet
    • Dimensions: 14 X 16
    Bedroom 1
    • Level: Upper
    • Area: 130 Square Feet
    • Dimensions: 10 X 13
    Bedroom 2
    • Level: Upper
    • Area: 165 Square Feet
    • Dimensions: 11 X 15
    Bathroom 1
    • Features: Flooring - Ceramic Tile, Bathroom - Walk-In Shower
    • Level: Upper
    Bathroom 2
    • Features: Bathroom - Tub Shower, Flooring - Ceramic Tile
    • Level: Upper
    Dining room
    • Level: Main
    • Area: 140 Square Feet
    • Dimensions: 10 X 14
    Family room
    • Level: Lower
    • Area: 216 Square Feet
    • Dimensions: 12 X 18
    Half bath
    • Level: Main
    Half bath
    • Level: Lower
    • Area: 30 Square Feet
    • Dimensions: 6 X 5
    Kitchen
    • Features: Kitchen - Gas Cooking
    • Level: Main
    • Area: 140 Square Feet
    • Dimensions: 10 X 14
    Laundry
    • Level: Lower
    Living room
    • Level: Main
    • Area: 252 Square Feet
    • Dimensions: 14 X 18
    Heating
    • Forced Air, Hot Water, Natural Gas
    Cooling
    • Central Air, Natural Gas
    Appliances
    • Included: Oven/Range - Gas, Dryer, Exhaust Fan, Microwave, Refrigerator, Stainless Steel Appliance(s), Washer, Water Heater, Gas Water Heater
    • Laundry: Lower Level, Laundry Room
    Features
    • Eat-in Kitchen, Dry Wall
    • Flooring: Carpet, Laminate, Hardwood, Ceramic Tile
    • Windows: Double Hung
    • Has basement: No
    • Number of fireplaces: 1
    • Fireplace features: Decorative
    Interior area
    • Total structure area: 2,130
    • Total interior livable area: 2,130 sqft
    • Finished area above ground: 2,130

    Property

    Parking
    • Total spaces: 4
    • Parking features: Storage, Basement, Garage Faces Front, Oversized, Other, Attached, Driveway, Parking Lot
    • Attached garage spaces: 1
    • Uncovered spaces: 1
    Accessibility
    • Accessibility features: None
    Features
    • Levels: Split Foyer,Three
    • Stories: 3
    • Exterior features: Lighting
    • Pool features: Community
    • Fencing: Wood
    Lot
    • Size: 3,200 sqft
    • Features: Corner Lot, Corner Lot/Unit
    Details
    • Additional structures: Above Grade
    • Parcel number: 070540100064
    • Zoning: PVD1
    • Special conditions: Standard

    Construction

    Type & style
    • Home type: Townhouse
    • Architectural style: Other,Traditional
    • Property subtype: Townhouse
    Materials
    • Brick
    • Foundation: Brick/Mortar
    • Roof: Shingle
    Condition
    • Good
    • New construction: No
    • Year built: 1980

    Utilities & green energy

    • Electric: 100 Amp Service
    • Sewer: Public Sewer
    • Water: Public
    • Utilities for property: Cable Connected, Electricity Available, Natural Gas Available

    Community & neighborhood

    Location
    • Region: Lawrence Township
    • Subdivision: Sturwood Hamlet
    • Municipality: LAWRENCE TWP

    HOA & financial

    HOA
    • Has HOA: Yes
    • HOA fee: $180 monthly
    • Amenities included: Pool
    • Services included: Pool(s), Common Area Maintenance
    • Association name: STURWOOD HAMLET

    Other

    Other facts
    • Listing agreement: Exclusive Right To Sell
    • Listing terms: Conventional,Cash
    • Ownership: Fee Simple

    Price history

    DateEventPrice
    11/12/2025Sold$445,000+11.3%$209/sqft
    Source: Bright MLS #NJME2067064 Report a problem
    10/23/2025Pending sale$399,999$188/sqft
    Source: Bright MLS #NJME2067064 Report a problem
    10/19/2025Contingent$399,999$188/sqft
    Source: Bright MLS #NJME2067064 Report a problem
    10/10/2025Listed for sale$399,999+33.3%$188/sqft
    Source: Bright MLS #NJME2067064 Report a problem
    8/29/2006Sold$300,000+110.7%$141/sqft
    Source: Public Record Report a problem
    12/11/2000Sold$142,400+2748%$67/sqft
    Source: Public Record Report a problem
    5/3/1999Sold$5,000-80.8%$2/sqft
    Source: Public Record Report a problem
    1/28/1999Sold$26,000$12/sqft
    Source: Public Record Report a problem

    Public tax history

    YearProperty taxesTax assessment
    2025$6,583 $212,500
    2024$6,583 +3.9%$212,500
    2023$6,335 +1.3%$212,500
    2022$6,254 +1.4%$212,500
    2021$6,167 +1.3%$212,500
    2020$6,088 +2.3%$212,500
    2019$5,950 +0.5%$212,500
    2018$5,922 +1.5%$212,500
    2017$5,835 +2.8%$212,500
    2016$5,674 +1.9%$212,500
    2015$5,568 -7.1%$212,500
    2014$5,991 +4.2%$212,500 +65.9%
    2013$5,750 +4.6%$128,100
    2012$5,498 +1.1%$128,100
    2011$5,437 +4.3%$128,100
    2010$5,212 +1.6%$128,100
    2009$5,130 +5.4%$128,100
    2008$4,868 +4.1%$128,100
    2007$4,676 $128,100
    2006-- $128,100
    2005-- $128,100
    2004$3,830 $128,100
    2003-- $128,100
    2002-- $128,100
    2001-- $128,100

    Find assessor info on the county website

    Neighborhood: 08648

    Nearby schools

    GreatSchools rating
    Schools provided by the listing agent
    • Elementary: Benjamin Franklin E.s.
    • Middle: Lawrence M.s.
    • High: Lawrence H.s.
    • District: Lawrence Township Public Schools

    Source: Bright MLS. This data may not be complete. We recommend contacting the local school district to confirm school assignments for this home.

    Get a cash offer in 3 minutes
    Find out how much your home could sell for in as little as 3 minutes with a no-obligation cash offer.
    Estimated market value
    $447,600
    Get a cash offer in 3 minutes
    Find out how much your home could sell for in as little as 3 minutes with a no-obligation cash offer.
    Estimated market value
    $447,600