Welcome to the sought-after Hartsdale Manor that boasts unique apartments (no two apartments are the same). Get the feel of a home when you enter this immaculate and large, 2-Bedroom, 1st floor unit. Large living room with separate dining alcove. Open concept kitchen with island. This unit feels larger than the stated square footage. Tranquil feel, yet close to major shopping, schools and parkways. Unit boast a private patio for entertaining and relaxation. Complex allows electric grills and is pet-friendly (Dogs up to 40 lbs., breed to be approved by management). To top that off, enjoy the beautiful pool on those hot summer days. Several laundry rooms on the complex. Parking is unassigned and includes a private parking lot and street parking.
Sold for $265,000
$265,000
28 Fieldstone Drive #17A, Hartsdale, NY 10530
2beds
950sqft
Stock Cooperative, Residential
Built in 1968
-- sqft lot
$290,600 Zestimate®
$279/sqft
$2,784 Estimated rent
Home value
$290,600
$270,000 - $311,000
$2,784/mo
Zestimate® history
Owner options
List your home for rent
$2,784/mo
Rent Zestimate®
Find your next renter with Zillow Rental Manager. Plus, with online applications, you can quickly screen prospective tenants – for free.
$2,784/mo
Rent Zestimate®
Refinance and save
$1,411/mo
Est. payment
Refinancing to a lower rate could help reduce your monthly payments and save thousands over the life of the loan.
$1,411/mo
Est. payment
Explore your selling options
Work with a Zillow partner agent
Leverage their expertise and Zillow's premium Showcase listings to get your home seen by more buyers.
Get startedList with your own agent
Get your home in front of millions of buyers by listing it on Zillow.
Learn how to do itSell it yourself
Take full control of how buyers see your home on Zillow by listing For Sale by Owner (FSBO).
List your homeWhat's special
Private patioSeparate dining alcoveClose to major shoppingElectric grillsPrivate parking lotUnique apartmentsOpen concept kitchen
Zillow last checked:
Listing updated:
Listed by:
Cynthia Thompson 914-490-4460,
Grand Lux Realty Cerrone Inc. 914-693-1600
Bought with:
Joel J. Abrecea, 10401344332
Howard Hanna Rand Realty
Source: OneKey® MLS as distributed by MLS GRID,MLS#: H6259595
Facts & features
Interior
Bedrooms & bathrooms
- Bedrooms: 2
- Bathrooms: 1
- Full bathrooms: 1
Primary bedroom
- Description: Large with laminate flooring
- Level: First
Bedroom 1
- Description: Nice Size with laminate flooring
- Level: First
Bathroom 1
- Description: Tiled with Wains Coating, vanity, tub with shower
- Level: First
Dining room
- Description: Open concept with laminate flooring
- Level: First
Kitchen
- Description: Open concept with island
- Level: First
Living room
- Description: Large - open concept with laminate flooring
- Level: First
Heating
- Baseboard, Electric
Cooling
- ENERGY STAR Qualified Equipment, Wall/Window Unit(s)
Appliances
- Included: Dishwasher, Electric Water Heater, ENERGY STAR Qualified Appliances, Microwave, Refrigerator, Stainless Steel Appliance(s), Tankless Water Heater
- Laundry: Common Area
Features
- Ceiling Fan(s), Chandelier, Entrance Foyer, First Floor Bedroom, Galley Type Kitchen, Kitchen Island, Master Downstairs, Open Kitchen
- Flooring: Hardwood
- Windows: Double Pane Windows, Screens, Storm Window(s)
- Has basement: No
- Attic: None
Interior area
- Total structure area: 950
- Total interior livable area: 950 sqft
Property
Parking
- Total spaces: 2
- Parking features: On Street, Unassigned
- Garage spaces: 2
- Has uncovered spaces: Yes
Features
- Levels: One
- Stories: 1
- Patio & porch: Patio
- Exterior features: Garden, Mailbox
- Pool features: Community, In Ground, Outdoor Pool
Lot
- Size: 3.88 Acres
- Features: Near Public Transit, Near School, Near Shops
Details
- Parcel number: 8.150967..17A
Construction
Type & style
- Home type: Cooperative
- Architectural style: Garden
- Property subtype: Stock Cooperative, Residential
- Attached to another structure: Yes
Materials
- Brick, Wood Siding
Condition
- Actual
- Year built: 1968
Utilities & green energy
- Sewer: Public Sewer
- Water: Public
- Utilities for property: Trash Collection Public
Community & HOA
Community
- Features: Park, Pool
- Subdivision: Hartsdale Manor
HOA
- Has HOA: No
- Amenities included: Park, Trash
- Services included: Sewer, Water
- HOA name: CDT Property Managem
- HOA phone: 914-381-7200
Location
- Region: Hartsdale
Financial & listing details
- Price per square foot: $279/sqft
- Date on market: 7/15/2023
- Listing agreement: Exclusive Agency
- Inclusions: Oven/Range
- Exclusions: Curtains/Drapes, Dryer, Washer
Price history
| Date | Event | Price |
|---|---|---|
| 10/17/2023 | Sold | $265,000+3.9%$279/sqft |
Source:  OneKey® MLS as distributed by MLS GRID #H6259595 Report a problem OneKey® MLS as distributed by MLS GRID #H6259595 Report a problem | ||
| 8/7/2023 | Pending sale | $255,000$268/sqft |
Source: OneKey® MLS as distributed by MLS GRID #H6259595 Report a problem | ||
| 7/15/2023 | Listed for sale | $255,000+8.5%$268/sqft |
Source: OneKey® MLS as distributed by MLS GRID #H6259595 Report a problem | ||
| 1/13/2010 | Sold | $235,000-5.6%$247/sqft |
Source: Agent Provided Report a problem | ||
| 12/19/2009 | Listed for sale | $249,000$262/sqft |
Source: Houlihan Lawrence #2929830 Report a problem | ||
| 11/8/2009 | Listing removed | $249,000$262/sqft |
Source: Houlihan Lawrence #2929830 Report a problem | ||
| 9/27/2009 | Listed for sale | $249,000$262/sqft |
Source: Houlihan Lawrence #2929830 Report a problem | ||
Public tax history
Tax history is unavailable.
Neighborhood: 10530
Nearby homes
- $292,4002 bd1 ba1.1k sqft28 Fieldstone Dr APT 12C, Hartsdale, NY 10530Off Market

- $225,9001 bd1 ba900 sqft28 Fieldstone Dr APT 14B, Hartsdale, NY 10530Off Market
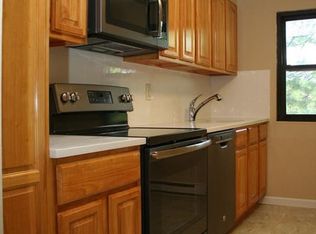
- $289,6002 bd1 ba1.1k sqft28 Fieldstone Dr APT 9C, Hartsdale, NY 10530Off Market
- $220,3001 bd1 ba900 sqft28 Fieldstone Dr APT 9B, Hartsdale, NY 10530Off Market
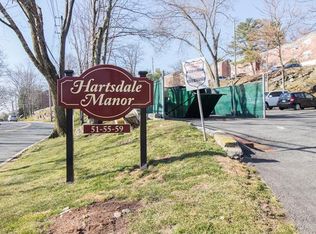
- $185,600-- bd1 ba475 sqft28 Fieldstone Dr APT 11A, Hartsdale, NY 10530Off Market
- $191,100-- bd1 ba650 sqft28 Fieldstone Dr APT 13A, Hartsdale, NY 10530Off Market
- $297,6001 bd1 ba950 sqft30 Fieldstone Dr APT 20B, Hartsdale, NY 10530Off Market
- $219,9001 bd1 ba900 sqft30 Fieldstone Dr APT 19B, Hartsdale, NY 10530Off Market
Nearby schools
GreatSchools rating
- 6/10Highview SchoolGrades: 2-3Distance: 0.5 mi
- 5/10Woodlands Senior High SchoolGrades: 7-12Distance: 0.4 mi
- NALee F Jackson SchoolGrades: K-1Distance: 0.5 mi
Schools provided by the listing agent
- Elementary: EARLY CHILDHOOD PROGRAM
- Middle: WOODLANDS MIDDLE/HIGH SCHOOL (grades 7-12)
- High: Woodlands Middle/High School
Source: OneKey® MLS as distributed by MLS GRID. This data may not be complete. We recommend contacting the local school district to confirm school assignments for this home.
- New York
- Westchester County
- Hartsdale
- 10530
- 28 Fieldstone Drive Unit 17A
Nearby cities
Nearby neighborhoods
Nearby zip codes
Other Hartsdale Topics
