Move-In Ready NEW CONSTRUCTION ON LARGE PRIVATE nearly 1/2 acre (.47) CORNER HOMESITE. If buyer uses preferred lender, seller offering $5,000 credit to Buyer to use, at Buyer's choice, towards a 2/1 interest rate buy down or apply towards closing costs. Down payment assistance available from lender for qualified buyers/borrowers. Home built in 2022 as a model home and never lived in! This rare find, is a 3/2/2 home featuring stunning upgrades throughout!..INCLUDING an irrigation & alarm system! Conveniently nestled between Ocala and The Villages in the rapidly growing Ocklawaha community of Silver Springs Shores; near Lake Weir, Gator Joe's, and Eaton's Beach. The bright, beautiful modern floor plan sits on a premium .47 ACRE lot. Concrete block construction with a stucco finish & stack stone accents. The interior layout features an open floor plan enveloping the living room, dining room and kitchen. Unique features: Vaulted ceilings, Modern fan/light & Pendant lighting, & 2" faux wood window treatments! The gorgeous kitchen features granite countertops & island, garbage disposal, luxury stainless steel appliance package with FRENCH door refrigerator with bottom freezer for easy access, high-gloss contemporary push-open and soft-close cabinetry & a large pantry. The KITCHEN'S under cabinet lighting illuminates a stunning tiled backsplash. Throughout the home you'll find luxury vinyl plank floors that mimic natural wood. From the dining room, access the open patio that's perfect for entertaining & enjoying the huge backyard—enough room to add a workshop, additional storage space, or hot tub/pool. The split home layout offers a large master bedroom suite with tray ceiling & fan/light, oversized walk-in closet, dual sink granite vanity countertop with upgraded cabinetry, a walk-in tiled shower w/a frameless glass door. The guest bathroom features an equally luxury granite countertop & cabinetry with a tiled shower-tub combo. Two-car garage w/opener. IRRIGATION SYSTEM. ALARM SYSTEM. The home sits on a large lot with enough room for a workshop, garden, shed, or hot tub/pool! Photos are for illustration purposes only, and features and sizes may vary. Financing available VA, FHA, USDA, or NACA for qualified buyers. $5000 Credit to Qualified Buyers!
Sold for $275,000
$275,000
28 FISHER WAY RADIAL, OCKLAWAHA, FL 32179
3beds
1,303sqft
Single Family Residence
Built in 2022
0.47 Acres Lot
$259,300 Zestimate®
$211/sqft
$1,672 Estimated rent
Home value
$259,300
$246,000 - $272,000
$1,672/mo
Zestimate® history
Owner options
List your home for rent
$1,672/mo
Rent Zestimate®
Find your next renter with Zillow Rental Manager. Plus, with online applications, you can quickly screen prospective tenants – for free.
$1,672/mo
Rent Zestimate®
Refinance and save
$1,870/mo
Est. payment
Refinancing to a lower rate could help reduce your monthly payments and save thousands over the life of the loan.
$1,870/mo
Est. payment
Explore your selling options
Work with a Zillow partner agent
Leverage their expertise and Zillow's premium Showcase listings to get your home seen by more buyers.
Get startedList with your own agent
Get your home in front of millions of buyers by listing it on Zillow.
Learn how to do itSell it yourself
Take full control of how buyers see your home on Zillow by listing For Sale by Owner (FSBO).
List your homeWhat's special
Beautiful modern floor planNear lake weirGorgeous kitchenSilver springs shoresAdditional storage spaceOpen floor planVaulted ceilings
Zillow last checked:
Listing updated:
Listed by:
Adriana Rosas 352-239-2415,
SELLSTATE NEXT GENERATION REAL 352-387-2383
Bought with:
Cassie Lamoureux, 3250419
KELLER WILLIAMS CLASSIC
Source: Stellar MLS,MLS#: OM670579 Originating MLS: Ocala - Marion
Originating MLS: Ocala - Marion
Facts & features
Interior
Bedrooms & bathrooms
- Bedrooms: 3
- Bathrooms: 2
- Full bathrooms: 2
Primary bedroom
- Features: Ceiling Fan(s), Walk-In Closet(s)
- Level: First
- Dimensions: 14x14
Bedroom 2
- Features: Ceiling Fan(s), Built-in Closet
- Level: First
- Dimensions: 12.9x10.6
Bedroom 3
- Features: Ceiling Fan(s), Built-in Closet
- Level: First
- Dimensions: 12.9x10.6
Primary bathroom
- Features: Dual Sinks
- Level: First
- Dimensions: 13x6
Kitchen
- Features: Granite Counters
- Level: First
- Dimensions: 14x10
Living room
- Features: Ceiling Fan(s)
- Level: First
- Dimensions: 17x13
Heating
- Central
Cooling
- Central Air
Appliances
- Included: Dishwasher, Disposal, Electric Water Heater, Microwave, Range, Refrigerator
- Laundry: Laundry Room
Features
- Ceiling Fan(s), Open Floorplan, Solid Surface Counters, Stone Counters, Tray Ceiling(s), Vaulted Ceiling(s), Walk-In Closet(s)
- Flooring: Luxury Vinyl
- Doors: Sliding Doors
- Windows: Blinds, Window Treatments
- Has fireplace: No
Interior area
- Total structure area: 1,805
- Total interior livable area: 1,303 sqft
Property
Parking
- Total spaces: 2
- Parking features: Garage Door Opener, Ground Level, Off Street
- Attached garage spaces: 2
- Details: Garage Dimensions: 20x20
Features
- Levels: One
- Stories: 1
- Patio & porch: Front Porch
- Exterior features: Irrigation System, Lighting, Private Mailbox
- Has view: Yes
- View description: Trees/Woods
Lot
- Size: 0.47 Acres
- Dimensions: 85 x 125
- Features: Corner Lot, Landscaped, Oversized Lot
- Residential vegetation: Wooded
Details
- Parcel number: 9036115701
- Zoning: R1
- Special conditions: None
Construction
Type & style
- Home type: SingleFamily
- Architectural style: Florida
- Property subtype: Single Family Residence
Materials
- Concrete, Stone, Stucco
- Foundation: Slab
- Roof: Shingle
Condition
- Completed
- New construction: Yes
- Year built: 2022
Utilities & green energy
- Sewer: Septic Tank
- Water: Well
- Utilities for property: BB/HS Internet Available, Electricity Connected, Water Connected
Community & HOA
Community
- Security: Security System
- Pet fee: $0 monthly
- Subdivision: SILVER SPGS SHORES
HOA
- Has HOA: No
Location
- Region: Ocklawaha
Financial & listing details
- Price per square foot: $211/sqft
- Annual tax amount: $3,794
- Date on market: 1/10/2024
- Cumulative days on market: 45 days
- Listing terms: Cash,Conventional,FHA,Other,USDA Loan,VA Loan
- Ownership: Fee Simple
- Total actual rent: 0
- Electric utility on property: Yes
- Road surface type: Paved, Asphalt
Price history
| Date | Event | Price |
|---|---|---|
| 2/15/2024 | Sold | $275,000+0.2%$211/sqft |
Source:  Stellar MLS #OM670579 Report a problem Stellar MLS #OM670579 Report a problem | ||
| 1/23/2024 | Pending sale | $274,500$211/sqft |
Source: Stellar MLS #OM670579 Report a problem | ||
| 1/19/2024 | Price change | $274,500-1.8%$211/sqft |
Source: Stellar MLS #OM670579 Report a problem | ||
| 1/11/2024 | Listed for sale | $279,600$215/sqft |
Source: Stellar MLS #OM670579 Report a problem | ||
Public tax history
Tax history is unavailable.
Neighborhood: 32179
Nearby homes
- $243,0003 bd2 ba1.3k sqft44 Fisher Way Dr, Ocklawaha, FL 32179Off Market

- $12,00010,018.8 Square Feet25 Fisher Ter, Ocklawaha, FL 32179Sold

- $215,5003 bd2 ba1.3k sqft19 Fisher Ter, Ocklawaha, FL 32179Off Market
- $235,0003 bd2 ba1.3k sqft18 Fisher Ter, Ocklawaha, FL 32179Sold
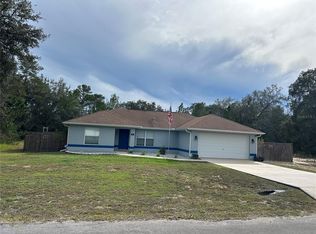
- $218,7003 bd2 ba1.8k sqft15 Fisher Ter, Ocklawaha, FL 32179Off Market
- $214,2003 bd2 ba1.6k sqft97 SE Fisher Way Dr, Ocklawaha, FL 32179Off Market
- $18,00010,454 Square FeetFisher Way Trl LOT 2, Ocklawaha, FL 32179Sold
- $214,9003 bd2 ba1.1k sqft29 Fisher Ter, Ocklawaha, FL 32179Sold
Nearby schools
GreatSchools rating
- 2/10Stanton-Weirsdale Elementary SchoolGrades: PK-5Distance: 5.6 mi
- 4/10Lake Weir Middle SchoolGrades: 6-8Distance: 7.1 mi
- 2/10Lake Weir High SchoolGrades: 9-12Distance: 6.3 mi
Get a cash offer in 3 minutes
Find out how much your home could sell for in as little as 3 minutes with a no-obligation cash offer.
Estimated market value
$259,300
Get a cash offer in 3 minutes
Find out how much your home could sell for in as little as 3 minutes with a no-obligation cash offer.
Estimated market value
$259,300
- Florida
- Marion County
- Ocklawaha
- 32179
- 28 FISHER WAY RADIAL
Nearby cities
Nearby zip codes
Other Ocklawaha Topics
