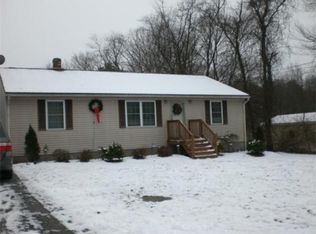
Cape Cod/Ranch style home, featuring all one floor living being offered for the first time in 40+ years. This home has been completely remodeled and is ready for new owners. Featuring 3 bedrooms, 2 full bathrooms, 1,200 sq. ft. of living space on the main floor along with a full walk-up attic with tons of storage! The roof, siding, windows, doors along with the boiler & oil tank have all been updated and there is nothing for you to do but move in and enjoy! The central air is just about 5 years old. This fantastic home sits on over 1 AC of meticulously maintained lawn that's been landscaped along with an irrigation system to keep the lawn looking its best. Walking in the front door you will find a renovated and open eating kitchen & living room. The kitchen features granite counters and updated cabinets along with newer black s/s appliances. All three bedrooms have been updated with light fixtures, flooring, paint & trim. The primary bedroom features a full bathroom with a shower stall while the two other bedrooms share another updated full bathroom with tub/shower. The basement is neat & clean, perfect for storage and a workshop, and has a walk-out to the backyard. Home has a two-car attached garage along with a paved driveway and plenty of parking. Home is at the end of a dead-end street and is very convenient to Route 12 for commuting. Highest & Best requested Sunday 10/29 10 am
Sold for $370,000
$370,000
28 Floral Avenue, Thompson, CT 06255
3beds
1,258sqft
Single Family Residence
Built in 1959
1.15 Acres Lot
$421,300 Zestimate®
$294/sqft
$2,624 Estimated rent
Home value
$421,300
$400,000 - $442,000
$2,624/mo
Zestimate® history
Owner options
List your home for rent
$2,624/mo
Rent Zestimate®
Find your next renter with Zillow Rental Manager. Plus, with online applications, you can quickly screen prospective tenants – for free.
$2,624/mo
Rent Zestimate®
Refinance and save
$2,541/mo
Est. payment
Refinancing to a lower rate could help reduce your monthly payments and save thousands over the life of the loan.
$2,541/mo
Est. payment
Explore your selling options
Work with a Zillow partner agent
Leverage their expertise and Zillow's premium Showcase listings to get your home seen by more buyers.
Get startedList with your own agent
Get your home in front of millions of buyers by listing it on Zillow.
Learn how to do itSell it yourself
Take full control of how buyers see your home on Zillow by listing For Sale by Owner (FSBO).
List your homeWhat's special
Paved drivewayUpdated cabinetsShower stallGranite countersFull walk-up atticOil tankOpen eating kitchen
Zillow last checked:
Listing updated:
Listed by:
Ryan Lajoie 860-428-6446,
Johnston & Associates Real Estate, LLC 860-923-3377
Bought with:
Casey Hardell, RES.0818267
CR Premier Properties
Source: Smart MLS,MLS#: 170605616
Facts & features
Interior
Bedrooms & bathrooms
- Bedrooms: 3
- Bathrooms: 2
- Full bathrooms: 2
Primary bedroom
- Level: Main
Bedroom
- Level: Main
Bedroom
- Level: Main
Kitchen
- Level: Main
Living room
- Level: Main
Heating
- Baseboard, Oil
Cooling
- Central Air
Appliances
- Included: Oven/Range, Microwave, Range Hood, Refrigerator, Dishwasher, Washer, Dryer, Water Heater
- Laundry: Lower Level
Features
- Doors: Storm Door(s)
- Windows: Thermopane Windows
- Basement: Full,Unfinished,Concrete
- Attic: Walk-up,Floored,Storage
- Number of fireplaces: 1
Interior area
- Total structure area: 1,258
- Total interior livable area: 1,258 sqft
- Finished area above ground: 1,258
Property
Parking
- Total spaces: 2
- Parking features: Attached, Private, Paved
- Attached garage spaces: 2
- Has uncovered spaces: Yes
Features
- Has view: Yes
- View description: Water
- Has water view: Yes
- Water view: Water
Lot
- Size: 1.15 Acres
- Features: Level, Few Trees
Details
- Parcel number: 1722661
- Zoning: R20
Construction
Type & style
- Home type: SingleFamily
- Architectural style: Cape Cod
- Property subtype: Single Family Residence
Materials
- Vinyl Siding
- Foundation: Concrete Perimeter
- Roof: Asphalt
Condition
- New construction: No
- Year built: 1959
Utilities & green energy
- Sewer: Septic Tank
- Water: Public
Green energy
- Energy efficient items: Thermostat, Ridge Vents, Doors, Windows
Community & HOA
Community
- Subdivision: North Grosvenordale
HOA
- Has HOA: No
Location
- Region: North Grosvenordale
Financial & listing details
- Price per square foot: $294/sqft
- Tax assessed value: $133,900
- Annual tax amount: $3,481
- Date on market: 12/31/2023
Price history
| Date | Event | Price |
|---|---|---|
| 12/29/2023 | Sold | $370,000+7.3%$294/sqft |
Source:  Smart MLS #170605616 Report a problem Smart MLS #170605616 Report a problem | ||
| 10/30/2023 | Pending sale | $344,900$274/sqft |
Source: Smart MLS #170605616 Report a problem | ||
| 10/26/2023 | Listed for sale | $344,900+359.9%$274/sqft |
Source: Smart MLS #170605616 Report a problem | ||
| 8/6/1997 | Sold | $75,000$60/sqft |
Source: Public Record Report a problem | ||
Public tax history
| Year | Property taxes | Tax assessment |
|---|---|---|
| 2025 | $4,754 +26.3% | $250,200 +86.9% |
| 2024 | $3,764 +8.1% | $133,900 |
| 2023 | $3,481 +3.9% | $133,900 |
| 2022 | $3,350 +0.3% | $133,900 |
| 2021 | $3,341 +3% | $133,900 |
| 2020 | $3,244 +24.8% | $133,900 +42.9% |
| 2019 | $2,600 | $93,700 |
| 2018 | $2,600 +6.5% | $93,700 |
| 2017 | $2,442 +5.1% | $93,700 |
| 2015 | $2,324 -5% | $93,700 -12.4% |
| 2014 | $2,447 +3% | $107,000 |
| 2012 | $2,375 +5.6% | $107,000 |
| 2011 | $2,248 | $107,000 |
| 2010 | $2,248 +12% | $107,000 -2.9% |
| 2009 | $2,007 +1.4% | $110,200 |
| 2008 | $1,980 +5.9% | $110,200 |
| 2007 | $1,870 +1.9% | $110,200 |
| 2006 | $1,835 | $110,200 |
Find assessor info on the county website
Neighborhood: North Grosvenordale
Nearby homes
- $323,4002 bd1 ba1.2k sqft22 Floral Ave, North Grosvenordale, CT 06255Off Market
- $355,1003 bd2 ba1.2k sqft27 Floral Ave, North Grosvenordale, CT 06255Off Market
- $372,3003 bd2 ba1.4k sqft21 Floral Ave, North Grosvenordale, CT 06255Off Market
- $--1 bd1 ba900 sqft4 Holmes St #A, North Grosvenordale, CT 06255Off Market

- $408,3006 bd3 ba4k sqft17 Floral Ave, North Grosvenordale, CT 06255Off Market
- $--3 bd1 ba1.5k sqft17 Floral Ave #A, North Grosvenordale, CT 06255Off Market
- $400,2005 bd3 ba4k sqft14 Floral Ave, North Grosvenordale, CT 06255Off Market
- $--1 bd1 ba900 sqft12 Holmes St, North Grosvenordale, CT 06255Off Market
Nearby schools
GreatSchools rating
- 6/10Thompson Middle SchoolGrades: 5-8Distance: 0.7 mi
- 5/10Tourtellotte Memorial High SchoolGrades: 9-12Distance: 0.7 mi
- 5/10Mary R. Fisher Elementary SchoolGrades: PK-4Distance: 0.8 mi
Schools provided by the listing agent
- Elementary: Mary R. Fisher
- Middle: Thompson
- High: Tourtellotte Memorial
Source: Smart MLS. This data may not be complete. We recommend contacting the local school district to confirm school assignments for this home.


Get pre-qualified for a loan
At Zillow Home Loans, we can pre-qualify you in as little as 5 minutes with no impact to your credit score.An equal housing lender. NMLS #10287.
Sell for more on Zillow
Get a Zillow Showcase℠ listing at no additional cost and you could sell for .
$421,300
2% more
+$8,426
With Zillow Showcase(estimated)
$429,726
- Connecticut
- Windham County
- Thompson
- 06255
- North Grosvenordale
- 28 Floral Avenue
Nearby cities
Nearby neighborhoods
Nearby zip codes
Other Thompson Topics
