Welcome home to this beautifully maintained 4-bedroom, 3-bath split-level nestled in the desirable Iron Mountain subdivision. Surrounded by mature trees and situated on a spacious lot, this property offers the perfect blend of privacy, recreation, and convenience.
The main level features a bright and inviting family room highlighted by a floor-to-ceiling stone wood-burning fireplace and an abundance of natural light. The completely remodeled eat-in kitchen (2023) is sure to impress with stylish new cabinetry, quartz countertops, stainless steel appliances, and plenty of workspace for cooking and entertaining. Three bedrooms and two full bathrooms complete the main level, including a comfortable primary suite.
The lower level provides exceptional flexibility with a fourth bedroom, dedicated office, half bath, laundry room, and access to the oversized two-car garage.
Step outside to enjoy the large deck overlooking the private, fenced backyard—an ideal setting for relaxing, entertaining, or simply enjoying the peaceful surroundings.
Residents of Iron Mountain enjoy access to a private lake, picnic area, and a pathway connecting directly to the MCT Trail System, making it easy to enjoy the outdoors. Despite its quiet neighborhood setting, the home is just minutes from shopping, dining, schools, and all the amenities of Glen Carbon and Edwardsville.
Major exterior updates include a new roof, siding, and gutters in 2024.
Closed
Listed by: RE/MAX Alliance • Karen Schoenthal • Contact: 618-830-5370
Bought with: Keller Williams Marquee
$272,000
28 Foreman Dr, Glen Carbon, IL 62034
4beds
1,560sqft
Single Family Residence
Built in 1980
0.38 Acres Lot
$272,100 Zestimate®
$174/sqft
$2,302 Estimated rent
Home value
$272,100
$253,000 - $291,000
$2,302/mo
Zestimate® history
Owner options
List your home for rent
$2,302/mo
Rent Zestimate®
Find your next renter with Zillow Rental Manager. Plus, with online applications, you can quickly screen prospective tenants – for free.
$2,302/mo
Rent Zestimate®
Refinance and save
$1,674/mo
Est. payment
Refinancing to a lower rate could help reduce your monthly payments and save thousands over the life of the loan.
$1,674/mo
Est. payment
Explore your selling options
Work with a Zillow partner agent
Leverage their expertise and Zillow's premium Showcase listings to get your home seen by more buyers.
Get startedList with your own agent
Get your home in front of millions of buyers by listing it on Zillow.
Learn how to do itSell it yourself
Take full control of how buyers see your home on Zillow by listing For Sale by Owner (FSBO).
List your homeWhat's special
Floor-to-ceiling stone wood-burning fireplaceStylish new cabinetryFourth bedroomPrivate fenced backyardHalf bathComfortable primary suiteDedicated office
Zillow last checked:
Listing updated:
Listed by:
Karen Schoenthal 618-830-5370,
RE/MAX Alliance
Bought with:
Andy L Robinson, 475148087
Keller Williams Marquee
Source: MARIS,MLS#: 26037149 Originating MLS: Southwestern Illinois Board of REALTORS
Originating MLS: Southwestern Illinois Board of REALTORSFacts & features
Interior
Bedrooms & bathrooms
- Bedrooms: 4
- Bathrooms: 3
- Full bathrooms: 2
- 1/2 bathrooms: 1
- Main level bathrooms: 2
- Main level bedrooms: 3
Heating
- Forced Air, Natural Gas
Cooling
- Central Air
Appliances
- Included: Stainless Steel Appliance(s), Dishwasher, Disposal, Dryer, Microwave, Electric Range, Refrigerator, Washer, Gas Water Heater
Features
- Basement: Partially Finished,Sleeping Area
- Number of fireplaces: 1
- Fireplace features: Living Room, Wood Burning
Interior area
- Total structure area: 1,560
- Total interior livable area: 1,560 sqft
- Finished area above ground: 1,040
- Finished area below ground: 520
Property
Parking
- Total spaces: 2
- Parking features: Garage - Attached
- Attached garage spaces: 2
Features
- Levels: One
- Patio & porch: Deck
- Fencing: Chain Link,Fenced
Lot
- Size: 0.38 Acres
- Dimensions: 93 x 190 IRR
- Features: Back Yard, Front Yard, Landscaped, Level, Some Trees
Details
- Parcel number: 142152701105007
- Special conditions: Standard
Construction
Type & style
- Home type: SingleFamily
- Architectural style: Split Level
- Property subtype: Single Family Residence
Materials
- Brick Veneer, Vinyl Siding
- Roof: Architectural Shingle
Condition
- Year built: 1980
Utilities & green energy
- Electric: Ameren
- Sewer: Public Sewer
- Water: Public
- Utilities for property: Cable Available, Electricity Connected, Natural Gas Connected, Sewer Connected, Underground Utilities, Water Connected
Community & HOA
Community
- Subdivision: Iron Mountain Lake Add 01
HOA
- Has HOA: Yes
- Amenities included: Beach Access, Lake
- Services included: Common Area Maintenance
- HOA fee: $100 annually
- HOA name: Iron Mountain Lake
Location
- Region: Glen Carbon
Financial & listing details
- Price per square foot: $174/sqft
- Tax assessed value: $209,370
- Annual tax amount: $4,494
- Date on market: 6/12/2026
- Cumulative days on market: 2 days
- Listing terms: Cash,Conventional,FHA,VA Loan
- Electric utility on property: Yes
Price history
| Date | Event | Price |
|---|---|---|
| 7/16/2026 | Sold | $272,000+0.7%$174/sqft |
Source:  MARIS #26037149 Report a problem MARIS #26037149 Report a problem | ||
| 6/14/2026 | Pending sale | $270,000$173/sqft |
Source: MARIS #26037149 Report a problem | ||
| 6/12/2026 | Listed for sale | $270,000+58.8%$173/sqft |
Source: MARIS #26037149 Report a problem | ||
| 7/11/2016 | Sold | $170,000-2.9%$109/sqft |
Source: MARIS #16032911 Report a problem | ||
| 5/18/2016 | Pending sale | $175,000$112/sqft |
Source: Re/Max Alliance #16032911 Report a problem | ||
| 5/15/2016 | Listed for sale | $175,000+11.5%$112/sqft |
Source: Re/Max Alliance #16032911 Report a problem | ||
| 9/28/2012 | Sold | $157,000-3.1%$101/sqft |
Source: Public Record Report a problem | ||
| 8/21/2012 | Price change | $162,000+1.3%$104/sqft |
Source: Coldwell Banker Brown Realtors #4110727 Report a problem | ||
| 6/27/2012 | Listed for sale | $159,900+4.2%$103/sqft |
Source: Owner Report a problem | ||
| 4/1/2009 | Sold | $153,500+2.3%$98/sqft |
Source: Public Record Report a problem | ||
| 3/23/2007 | Sold | $150,000$96/sqft |
Source: Public Record Report a problem | ||
Public tax history
| Year | Property taxes | Tax assessment |
|---|---|---|
| 2024 | $4,494 +5.7% | $69,790 +7.8% |
| 2023 | $4,249 +6.7% | $64,760 +8.2% |
| 2022 | $3,984 +4.2% | $59,860 +5.4% |
| 2021 | $3,824 +3.1% | $56,810 +3.2% |
| 2020 | $3,708 +1.2% | $55,050 +1.7% |
| 2019 | $3,664 | $54,130 +4.7% |
| 2018 | -- | $51,700 |
| 2017 | $3,538 +19.5% | $51,700 +2.2% |
| 2016 | $2,961 | $50,600 +7.9% |
| 2015 | $2,961 | $46,900 |
| 2014 | $2,961 | $46,900 |
| 2013 | $2,961 | $46,900 -2.3% |
| 2012 | -- | $48,020 -1.4% |
| 2011 | -- | $48,720 |
| 2010 | -- | $48,720 +3.2% |
| 2009 | -- | $47,210 +11.6% |
| 2007 | -- | $42,290 +9.4% |
| 2005 | -- | $38,640 +15.2% |
| 2004 | $2,032 +5.6% | $33,550 +4.2% |
| 2003 | $1,925 +12.7% | $32,200 +4.7% |
| 2002 | $1,708 | $30,760 +4.6% |
| 2001 | -- | $29,400 -3.4% |
| 2000 | -- | $30,450 |
Find assessor info on the county website
Neighborhood: 62034
Nearby homes
- $329,7004 bd2 ba2.7k sqft32 Foreman Dr, Glen Carbon, IL 62034Off Market
- $328,6003 bd3 ba1.7k sqft26 Foreman Dr, Glen Carbon, IL 62034Sold

- $119,0003 bd2 ba1.1k sqft237 N Meridian Rd, Glen Carbon, IL 62034Sold
- $537,7003 bd2 ba3.8k sqft247 N Meridian Rd, Glen Carbon, IL 62034Off Market
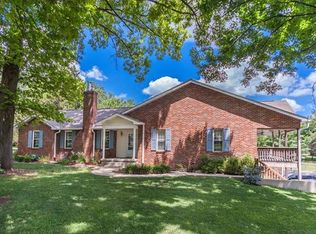
- $351,1004 bd3 ba2.6k sqft29 Foreman Dr, Glen Carbon, IL 62034Off Market
- $404,4003 bd4 ba2.2k sqft27 Foreman Dr, Glen Carbon, IL 62034Off Market
- $271,2004 bd1 ba2.5k sqft34 Foreman Dr, Glen Carbon, IL 62034Off Market
- $464,8004 bd3 ba3.6k sqft31 Foreman Dr, Glen Carbon, IL 62034Off Market
Nearby schools
GreatSchools rating
- NAGlen Carbon Elementary SchoolGrades: PK-2Distance: 1.2 mi
- 6/10Lincoln Middle SchoolGrades: 6-8Distance: 3 mi
- 6/10Edwardsville High SchoolGrades: 9-12Distance: 1.6 mi
Schools provided by the listing agent
- Elementary: Edwardsville Dist 7
- Middle: Edwardsville Dist 7
- High: Edwardsville
Source: MARIS. This data may not be complete. We recommend contacting the local school district to confirm school assignments for this home.
Get a cash offer in 3 minutes
Find out how much your home could sell for in as little as 3 minutes with a no-obligation cash offer.
Estimated market value
$272,100
Get a cash offer in 3 minutes
Find out how much your home could sell for in as little as 3 minutes with a no-obligation cash offer.
Estimated market value
$272,100
- Illinois
- Madison County
- Glen Carbon
- 62034
- 28 Foreman Dr
Nearby cities
Nearby zip codes
Other Glen Carbon Topics
