Skip main navigation
Sold for $777,700
  • $777,700

    28 Forest Hills Lane, Otisville, NY 10963

    4beds
    2,900sqft
    Single Family Residence, Residential
    Built in 2025
    5.06 Acres Lot
    $782,300 Zestimate®
    $268/sqft
    $4,418 Estimated rent

    Home value

    $782,300

    $688,000 - $892,000

    $4,418/mo

    Zestimate® history
    Loading
    Loading...

    Owner options

    List your home for rent

    $4,418/mo

    Rent Zestimate®

    Find your next renter with Zillow Rental Manager. Plus, with online applications, you can quickly screen prospective tenants – for free.

    Learn more

    $4,418/mo

    Rent Zestimate®

    Refinance and save

    $5,385/mo

    Est. payment

    Refinancing to a lower rate could help reduce your monthly payments and save thousands over the life of the loan.

    See today's rates

    $5,385/mo

    Est. payment

    Explore your selling options

    Work with a Zillow partner agent

    Leverage their expertise and Zillow's premium Showcase listings to get your home seen by more buyers.

    Get started

    List with your own agent

    Get your home in front of millions of buyers by listing it on Zillow.

    Learn how to do it

    Sell it yourself

    Take full control of how buyers see your home on Zillow by listing For Sale by Owner (FSBO).

    List your home

    What's special

    Versatile finished bonus roomWell-sized bedroomsPeaceful sunsetsDesigner farmhouse apron-front sinkBright open-concept main levelCenter islandSpacious great room
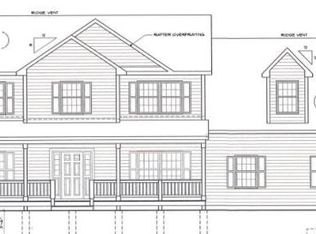
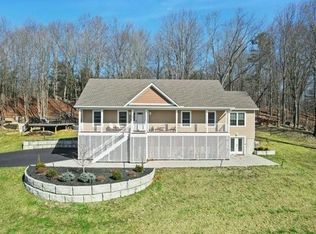
    Claim your space! This is the final stretch of premium living in a coveted 9-lot cul-de-sac. Move right into this expertly crafted, nearly 5,000 sq. ft. new construction farmhouse, ready this summer, just in time for the school year. Set on 5.06 peaceful acres, this 4-bedroom home with a finished bonus room and walkout-ready basement delivers bold design, generous space, and everyday flexibility. Step onto the inviting Trex front porch, beautifully covered by a freestanding roof with soffit-mounted recessed lighting and a charming railing, then through the welcoming foyer that opens to a bright, open-concept main level. The modern kitchen is a showstopper with sleek quartz countertops, stainless steel appliances, designer farmhouse apron-front sink, a vented range hood, a center island, stylish tile backsplash, and ambient lighting, perfectly flowing into a cozy dinette and a spacious great room highlighted by a custom built dramatic focal gas fireplace. Step out onto the expansive 16’x10’ deck, ideal for outdoor entertaining or enjoying peaceful sunsets over your private acreage. The first floor also features a formal dining room for special gatherings, a versatile office/den for work or relaxation, a convenient powder room and finished with Lincoln Park door offering a clean, modern Craftsman look with lasting durability. Upstairs, the luxurious primary suite impresses with vaulted ceilings, a generous walk-in closet, and a spa-inspired ensuite bath boasting dual vanities, a free-standing soaking tub, and a fully tiled shower. Three additional well-sized bedrooms (one has a walk-in closet), a shared full bath with dual vanities, a convenient second-floor laundry room, and a versatile finished bonus room over the garage ensure plenty of space for family, guests, or hobbies. Additional highlights include high-end wood flooring throughout, charming window shutters enhancing the curb appeal, a welcoming mudroom, extra storage, underground propane tank providing clean energy without compromising your outdoor views, a walkout basement with egress windows and rough plumbing for a future bath, offering endless possibilities to customize your dream space with an optional finishing package. Don’t miss your chance to claim this rare opportunity, schedule your private tour today!

    Zillow last checked:

    Listing updated:

    Listed by:

    Leon Klein 845-774-9052,

    Keller Williams Hudson Valley 845-639-0300

    Bought with:

    Chativa Bowen, 10401356154

    Keller Williams Realty

    Source: OneKey® MLS as distributed by MLS GRID,MLS#: H6293452MLS Logo

    Facts & features

    Interior

    Bedrooms & bathrooms
    • Bedrooms: 4
    • Bathrooms: 3
    • Full bathrooms: 2
    • 1/2 bathrooms: 1
    Primary bedroom
    • Level: Second
    Bedroom 1
    • Level: Second
    Bedroom 2
    • Level: Second
    Bedroom 3
    • Level: Second
    Bedroom 4
    • Level: Second
    Primary bathroom
    • Level: Second
    Bathroom 1
    • Level: First
    Bathroom 3
    • Level: Second
    Bonus room
    • Level: Second
    Dining room
    • Level: First
    Family room
    • Level: First
    Kitchen
    • Level: First
    Laundry
    • Level: Second
    Office
    • Level: First
    Heating
    • Forced Air, Propane
    Cooling
    • Central Air
    Appliances
    • Included: Dishwasher, Electric Water Heater, Microwave, Refrigerator, Stainless Steel Appliance(s)
    • Laundry: Inside
    Features
    • First Floor Full Bath, Cathedral Ceiling(s), Chefs Kitchen, Eat-in Kitchen, Formal Dining, Entrance Foyer, Kitchen Island, Primary Bathroom, Open Kitchen, Pantry, Quartz/Quartzite Counters
    • Flooring: Hardwood
    • Windows: Screens, New Windows
    • Basement: Partially Finished,Unfinished,Walk-Out Access
    • Attic: Pull Stairs,Unfinished
    • Number of fireplaces: 1
    Interior area
    • Total structure area: 4,940
    • Total interior livable area: 2,900 sqft

    Property

    Parking
    • Total spaces: 2
    • Parking features: Attached, Garage
    • Garage spaces: 2
    Features
    • Stories: 2
    • Patio & porch: Deck, Porch
    Lot
    • Size: 5.06 Acres
    • Features: Near Public Transit, Near School, Near Shops, Cul-De-Sac, Level
    • Residential vegetation: Partially Wooded
    Details
    • Parcel number: 334489.002.0000001017.450/0000
    • Special conditions: None

    Construction

    Type & style
    • Home type: SingleFamily
    • Property subtype: Single Family Residence, Residential
    Materials
    • Brick, Vinyl Siding
    Condition
    • New Construction
    • New construction: Yes
    • Year built: 2025
    • Major remodel year: 2025
    Details
    • Builder model: Farm House

    Utilities & green energy

    • Sewer: Septic Tank
    • Utilities for property: Trash Collection Private

    Community & HOA

    Community
    • Subdivision: Maple Lane Estates
    HOA
    • Has HOA: No
    • Amenities included: Park
    Location
    • Region: Otisville

    Financial & listing details

    • Price per square foot: $268/sqft
    • Annual tax amount: $14,277
    • Date on market: 7/11/2025
    • Cumulative days on market: 136 days
    • Listing agreement: Exclusive Right To Sell
    • Inclusions: Oven/Range

    Price history

    DateEventPrice
    3/27/2026Sold$777,700+0.3%$268/sqft
    Source: OneKey® MLS as distributed by MLS GRID #H6293452 Report a problem
    11/24/2025Pending sale$775,000$267/sqft
    Source: OneKey® MLS as distributed by MLS GRID #H6293452 Report a problem
    7/11/2025Listed for sale$775,000$267/sqft
    Source: OneKey® MLS as distributed by MLS GRID #H6293452 Report a problem

    Public tax history

    Tax history is unavailable.

    Neighborhood: 10963

    Nearby schools

    GreatSchools rating
    Schools provided by the listing agent
    • Elementary: Minisink Valley Elementary
    • Middle: Minisink Valley Middle School
    • High: Minisink Valley High School

    Source: OneKey® MLS as distributed by MLS GRID. This data may not be complete. We recommend contacting the local school district to confirm school assignments for this home.