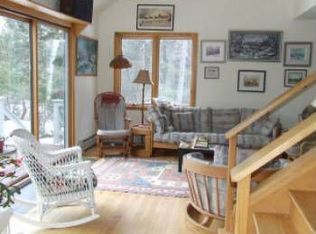
3.08+/-Acres, Sited on rare double lot in highly sought-after Forest Hills community, property offers exceptional opportunity to create your dream home in one of Franconia's most desirable neighborhoods. Surrounded by privacy, natural beauty, commanding view of Mt. Lafayette-perfectly positioned to take advantage of everything White Mountains have to offer. A Winter Panel Home, cathedral ceilings throughout, and high thermal qualities. 3 full levels of living space; home provides plenty of room for family and friends, whether for a full-time residence or vacation retreat. Come make this home yours; the solid footprint, generous living space, and outstanding setting create the perfect canvas for your vision. Bring your ideas and transform this home into something truly special.1st Floor: open Kit to Den, DR, LR with fireplace, 1/2 bath, direct entry to garage. 2nd floor: primary and bath, 2 guest rooms, full bath, 3rd open loft area and family room in lower level. Forest Hills is known for its peaceful setting, beautifully wooded homesites with Franconia Notch views and a private trail system, offering residents year-round enjoyment with walking, hiking, snowshoeing, and cross-country skiing right from the neighborhood. Just minutes away, explore Cannon Mountain for skiing, Franconia Notch State Park for hiking, biking, and endless outdoor recreation, or enjoy the charming Village of Franconia with a great market, Iron Furnace Brewery, Franconia Inn for dining, library, and community events. Whether you're seeking mountain adventure or quiet relaxation, this location offers the best of both worlds. Opportunities to own a double lot with mountain views in Forest Hills are few and far between. Invest in the location, embrace the potential, and make your mark on this property, then call it home! Close to town, interstate, Lafayette and Profile Schools, Abby Greenleaf Library, and the Dow Community Field, all adding up to a great community.
Closed
Listed by: Badger Peabody & Smith Realty • Elizabeth Horan
Bought with: Badger Peabody & Smith Realty
$820,000
28 Foxglove Lane, Franconia, NH 03580
3beds
2,862sqft
Single Family Residence
Built in 1991
3.08 Acres Lot
$823,100 Zestimate®
$287/sqft
$3,971 Estimated rent
Home value
$823,100
$757,000 - $897,000
$3,971/mo
Zestimate® history
Owner options
List your home for rent
$3,971/mo
Rent Zestimate®
Find your next renter with Zillow Rental Manager. Plus, with online applications, you can quickly screen prospective tenants – for free.
$3,971/mo
Rent Zestimate®
Refinance and save
$4,560/mo
Est. payment
Refinancing to a lower rate could help reduce your monthly payments and save thousands over the life of the loan.
$4,560/mo
Est. payment
Explore your selling options
Work with a Zillow partner agent
Leverage their expertise and Zillow's premium Showcase listings to get your home seen by more buyers.
Get startedList with your own agent
Get your home in front of millions of buyers by listing it on Zillow.
Learn how to do itSell it yourself
Take full control of how buyers see your home on Zillow by listing For Sale by Owner (FSBO).
List your homeWhat's special
Direct entry to garagePrivate trail systemBeautifully wooded homesitesPeaceful settingRare double lotGenerous living spaceOpen bonus area
Zillow last checked:
Listing updated:
Listed by:
Elizabeth Horan,
Badger Peabody & Smith Realty Cell:603-616-8664
Bought with:
Vespar Duffy
Badger Peabody & Smith Realty
Source: PrimeMLS,MLS#: 5102332
Facts & features
Interior
Bedrooms & bathrooms
- Bedrooms: 3
- Bathrooms: 3
- Full bathrooms: 2
- 1/2 bathrooms: 1
Heating
- Hot Air
Cooling
- None
Appliances
- Included: Dishwasher, Dryer, Refrigerator, Washer
- Laundry: In Basement
Features
- Dining Area, Hearth, Kitchen/Family, Primary BR w/ BA, Vaulted Ceiling(s), Walk-In Closet(s)
- Flooring: Carpet, Hardwood
- Basement: Concrete Floor,Finished,Full,Interior Stairs,Storage Space,Unfinished,Interior Access,Basement Stairs,Interior Entry
- Number of fireplaces: 1
- Fireplace features: Wood Burning, 1 Fireplace, Wood Stove Hook-up
Interior area
- Total structure area: 3,606
- Total interior livable area: 2,862 sqft
- Finished area above ground: 2,386
- Finished area below ground: 476
Property
Parking
- Total spaces: 2
- Parking features: Paved, Driveway, Garage
- Garage spaces: 2
- Has uncovered spaces: Yes
Features
- Levels: 2.5
- Stories: 2.5
- Exterior features: Deck, Garden, Shed
- Has view: Yes
- View description: Mountain(s)
- Frontage length: Road frontage: 280
Lot
- Size: 3.08 Acres
- Features: Deed Restricted, Landscaped, Level, Open Lot, Slight, Sloped, Subdivided, Trail/Near Trail, Views, Walking Trails, Wooded, Mountain, Near Country Club, Near Golf Course, Near Paths, Near Shopping, Near Skiing, Near Snowmobile Trails, Near Hospital, Near ATV Trail, Near School(s)
Details
- Parcel number: FRNCM00008L000016S000000
- Zoning description: 02 Residential B
- Special conditions: Standard
Construction
Type & style
- Home type: SingleFamily
- Architectural style: Cape,Contemporary
- Property subtype: Single Family Residence
Materials
- Wood Frame
- Foundation: Concrete
- Roof: Asphalt Shingle
Condition
- New construction: No
- Year built: 1991
Utilities & green energy
- Electric: Circuit Breakers
- Sewer: Private Sewer
- Utilities for property: Cable at Site, Underground Utilities
Community & HOA
Community
- Subdivision: Forest Hills
HOA
- Amenities included: Common Acreage
Location
- Region: Franconia
Financial & listing details
- Price per square foot: $287/sqft
- Tax assessed value: $484,000
- Annual tax amount: $7,705
- Date on market: 7/29/2026
- Road surface type: Gravel
Price history
| Date | Event | Price |
|---|---|---|
| 9/11/2026 | Sold | $820,000+2.6%$287/sqft |
Source:  PrimeMLS #5102332 Report a problem | ||
| 7/29/2026 | Listed for sale | $799,000$279/sqft |
Source: PrimeMLS #5102332 Report a problem | ||
Public tax history
| Year | Property taxes | Tax assessment |
|---|---|---|
| 2024 | $7,734 +11.4% | $484,000 |
| 2023 | $6,945 +17.6% | $484,000 |
| 2022 | $5,905 -16.3% | $484,000 |
| 2021 | $7,058 | $484,000 +26.9% |
| 2020 | $7,058 -2.5% | $381,500 |
| 2019 | $7,241 +0.3% | $381,500 |
| 2018 | $7,218 +6.6% | $381,500 |
| 2017 | $6,772 +4.1% | $381,500 |
| 2016 | $6,508 +1.2% | $381,500 -3% |
| 2015 | $6,431 | $393,100 |
Find assessor info on the county website
Neighborhood: 03580
Nearby homes
- $690,3003 bd2 ba1.5k sqft131 Indian Pipe Rd, Franconia, NH 03580Off Market
- $898,0003 bd2 ba3.7k sqft191 Foxglove Ln, Franconia, NH 03580Off Market
- $1,188,6004 bd3 ba5.1k sqft161 Foxglove Ln, Franconia, NH 03580Off Market
- $---- bd-- ba-- sqftFoxglove Ln, Franconia, NH 03580Off Market
- $---- bd-- ba-- sqftFoxglove Ln, Franconia, NH 03580Off Market
- $650,0003 bd2 ba1.5k sqft34 Foxglove Ln, Franconia, NH 03580Sold
- $1,267,2004 bd4 ba4.3k sqft192 Foxglove Ln, Franconia, NH 03580Off Market
- $1,028,9004 bd4 ba4k sqft84 Indian Pipe Rd, Franconia, NH 03580Off Market
Nearby schools
GreatSchools rating
- 10/10Lafayette Regional SchoolGrades: K-6Distance: 1.4 mi
- 7/10Profile Junior High SchoolGrades: 7-8Distance: 2.9 mi
- 9/10Profile Senior High SchoolGrades: 9-12Distance: 2.9 mi
Schools provided by the listing agent
- Elementary: Lafayette Regional School
- Middle: Profile School
- High: Profile Sr. High School
- District: Profile
Source: PrimeMLS. This data may not be complete. We recommend contacting the local school district to confirm school assignments for this home.
Sell for more on Zillow
Get a Zillow Showcase℠ listing at no additional cost and you could sell for .
$823,100
2% more
+$16,462
With Zillow Showcase(estimated)
$839,562
Sell for more on Zillow
Get a Zillow Showcase℠ listing at no additional cost and you could sell for .
$823,100
2% more
+$16,462
With Zillow Showcase(estimated)
$839,562
- New Hampshire
- Grafton County
- Franconia
- 03580
- 28 Foxglove Lane
