Best location in Foxwood. Step into your entry foyer to this bright and airy 1 bedroom, 1 bath end unit in move-in condition. Freshly painted. Newly carpeted. Porcelain flooring in kitchen. One of the living room closets is wired for home office with electricity and cable. Picture frame and crown molding throughout apartment. Custom plantation shutters in living room and dining room. New bathroom vanity. Full size washer and dryer. Enjoy your sunsets from your private terrace overlooking expansive lawn and the Mount Kisco sky line. Plenty of parking in this circle. Common charges include heat, hot water, garbage, pool, snow removal, exterior landscaping and maintenance. Sold "As is" Additional storage area in basement of building. Conveniently located to shopping, dining and Metro North Train Station. Additional Information: Amenities:Storage,
Sold for $336,000
$336,000
28 Foxwood Circle, Mount Kisco, NY 10549
1beds
768sqft
Condominium, Residential
Built in 1986
-- sqft lot
$363,900 Zestimate®
$438/sqft
$2,536 Estimated rent
Home value
$363,900
$346,000 - $382,000
$2,536/mo
Zestimate® history
Owner options
List your home for rent
$2,536/mo
Rent Zestimate®
Find your next renter with Zillow Rental Manager. Plus, with online applications, you can quickly screen prospective tenants – for free.
$2,536/mo
Rent Zestimate®
Refinance and save
$2,689/mo
Est. payment
Refinancing to a lower rate could help reduce your monthly payments and save thousands over the life of the loan.
$2,689/mo
Est. payment
Explore your selling options
Work with a Zillow partner agent
Leverage their expertise and Zillow's premium Showcase listings to get your home seen by more buyers.
Get startedList with your own agent
Get your home in front of millions of buyers by listing it on Zillow.
Learn how to do itSell it yourself
Take full control of how buyers see your home on Zillow by listing For Sale by Owner (FSBO).
List your homeWhat's special
Zillow last checked:
Listing updated:
Listed by:
Grace Vinciguerra 914-629-0236,
RE/MAX Classic Realty 914-243-5200
Bought with:
Lizabeta Ndreu, 10401294924
Houlihan Lawrence Inc.
Source: OneKey® MLS as distributed by MLS GRID,MLS#: H6315255
Facts & features
Interior
Bedrooms & bathrooms
- Bedrooms: 1
- Bathrooms: 1
- Full bathrooms: 1
Bedroom 1
- Level: First
Bathroom 1
- Level: First
Dining room
- Level: First
Kitchen
- Level: First
Living room
- Level: First
Heating
- Baseboard
Cooling
- Wall/Window Unit(s)
Appliances
- Included: Dishwasher, Dryer, Microwave, Refrigerator, Washer, Gas Water Heater
Features
- Has basement: No
- Attic: None
Interior area
- Total structure area: 768
- Total interior livable area: 768 sqft
Property
Parking
- Parking features: Unassigned
Features
- Patio & porch: Deck
- Pool features: Community, In Ground
Lot
- Size: 383 Square Feet
- Features: Near Public Transit, Near Shops
Details
- Parcel number: 560106905100002000000228
Construction
Type & style
- Home type: Condo
- Architectural style: Garden
- Property subtype: Condominium, Residential
- Attached to another structure: Yes
Materials
- Stucco, Wood Siding
Condition
- Actual
- Year built: 1986
Utilities & green energy
- Sewer: Public Sewer
- Water: Public
- Utilities for property: Trash Collection Public
Community & HOA
Community
- Features: Pool
- Subdivision: Foxwood
HOA
- Has HOA: Yes
- Amenities included: Clubhouse
- Services included: Heat, Hot Water, Sewer, Common Area Maintenance, Maintenance Structure, Other, Snow Removal, Trash, Water
- HOA fee: $450 monthly
- HOA name: Heritage
- HOA phone: 914-276-2509
Location
- Region: Mount Kisco
Financial & listing details
- Price per square foot: $438/sqft
- Tax assessed value: $28,300
- Annual tax amount: $4,809
- Date on market: 6/28/2024
- Listing agreement: Exclusive Right To Sell
- Inclusions: Light Fixtures, Oven/Range
Price history
| Date | Event | Price |
|---|---|---|
| 9/18/2024 | Sold | $336,000-1.1%$438/sqft |
Source:  OneKey® MLS as distributed by MLS GRID #H6315255 Report a problem OneKey® MLS as distributed by MLS GRID #H6315255 Report a problem | ||
| 7/23/2024 | Pending sale | $339,900$443/sqft |
Source: OneKey® MLS as distributed by MLS GRID #H6315255 Report a problem | ||
| 7/9/2024 | Price change | $339,900-1.5%$443/sqft |
Source: OneKey® MLS as distributed by MLS GRID #H6315255 Report a problem | ||
| 6/28/2024 | Listed for sale | $345,000+115.6%$449/sqft |
Source: OneKey® MLS as distributed by MLS GRID #H6315255 Report a problem | ||
| 10/17/2001 | Sold | $160,000+46.1%$208/sqft |
Source: Public Record Report a problem | ||
| 8/22/1996 | Sold | $109,500$143/sqft |
Source: Public Record Report a problem | ||
Public tax history
| Year | Property taxes | Tax assessment |
|---|---|---|
| 2025 | -- | $28,300 |
| 2024 | -- | $28,300 |
| 2023 | -- | $28,300 |
| 2022 | -- | $28,300 |
| 2021 | -- | $28,300 |
| 2020 | -- | $28,300 |
| 2019 | -- | $28,300 |
| 2018 | -- | $28,300 |
| 2017 | -- | $28,300 |
| 2016 | -- | $28,300 |
| 2015 | -- | $28,300 |
| 2014 | -- | $28,300 |
| 2013 | -- | $28,300 |
| 2012 | -- | $28,300 -16.8% |
| 2011 | -- | $34,000 |
| 2010 | -- | $34,000 |
| 2009 | -- | $34,000 |
| 2008 | -- | $34,000 |
| 2007 | -- | $34,000 |
| 2006 | -- | $34,000 |
| 2005 | -- | $34,000 |
| 2000 | -- | $34,000 |
| 1999 | -- | $34,000 |
Find assessor info on the county website
Neighborhood: 10549
Nearby homes
- $355,0001 bd1 ba750 sqft33 Foxwood Cir, Mount Kisco, NY 10549Sold
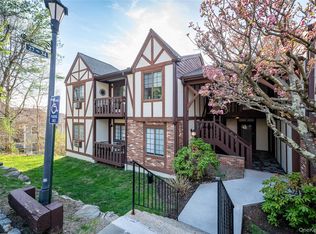
- $270,2001 bd1 ba780 sqft33 Foxwood Cir #33, Mount Kisco, NY 10549Off Market

- $340,2001 bd1 ba750 sqft27 Foxwood Cir, Mount Kisco, NY 10549Off Market
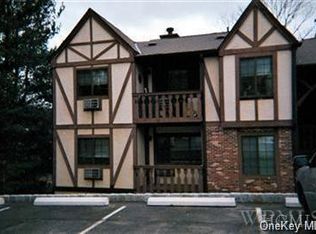
- $203,451-- bd-- ba-- sqft31 Foxwood Cir, Mount Kisco, NY 10549Off Market
- $240,115-- bd-- ba-- sqft34 Foxwood Cir, Mount Kisco, NY 10549Off Market
- $200,935-- bd-- ba-- sqft30 Foxwood Cir, Mount Kisco, NY 10549Off Market
- $505,9002 bd2 ba1.1k sqft29 Foxwood Cir, Mount Kisco, NY 10549Off Market
- $376,0001 bd1 ba768 sqft32 Foxwood Cir, Mount Kisco, NY 10549Off Market
Nearby schools
GreatSchools rating
- 9/10West Patent Elementary SchoolGrades: K-5Distance: 0.9 mi
- 7/10Fox Lane Middle SchoolGrades: 6-8Distance: 2.9 mi
- 7/10Fox Lane High SchoolGrades: 9-12Distance: 2.7 mi
Schools provided by the listing agent
- Elementary: West Patent Elementary School
- Middle: Fox Lane Middle School
- High: Fox Lane High School
Source: OneKey® MLS as distributed by MLS GRID. This data may not be complete. We recommend contacting the local school district to confirm school assignments for this home.
- New York
- Westchester County
- Mount Kisco
- 10549
- 28 Foxwood Circle
Nearby cities
Nearby zip codes
Other Mount Kisco Topics
