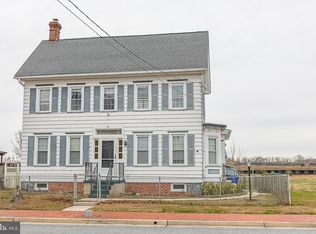
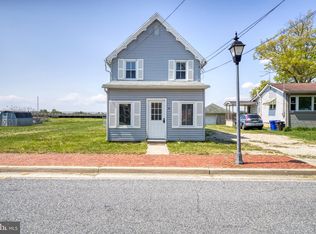
Enjoy stunning sunsets and waterview from your deck and picture window in this charming Victorian Style home, built Circa 1888, which is in historic Hancocks Bridge in Lower Alloway Creek Township! This 2566 sq ft 4 bedroom home has a First Floor Bedroom, attached full Bath with heated floor and Laundry Room which opens up to back covered Patio and could be used as an in-law suite! Second Bedroom is on the Main Floor with it's own entrance also. There is a Sunny Kitchen with a Breakfast Nook, Formal Dining Room with crown molding, Family Room with a Woodstove and Powder Room on First Floor. 2 Rooms in Attic have potential for additional Bedroom, Study, Recreational or Exercise Space. Second Floor Boasts a Master Suite with a Master Bath and a very large 4th Bedroom with lots of closet space and a spacious Hall Bath. Special Features include Front Sun Room, Original Wood Floors, Crown Molding, Replacement Windows, Original Doors, Back Deck, Shed , New Roof with transferable warranty, Public Sewer, Electric is run for a hot tub (not incl), outside hookup for a generator (not incl) and Low Low Annual Taxes! Boat Ramp is just at the end of the street!
Sold for $360,000
$360,000
28 Front St, Hancocks Bridge, NJ 08038
4beds
2,566sqft
Single Family Residence
Built in 1888
10,440 Square Feet Lot
$388,800 Zestimate®
$140/sqft
$3,029 Estimated rent
Home value
$388,800
$249,000 - $607,000
$3,029/mo
Zestimate® history
Loading...
Owner options
List your home for rent
$3,029/mo
Rent Zestimate®
Find your next renter with Zillow Rental Manager. Plus, with online applications, you can quickly screen prospective tenants – for free.
$3,029/mo
Rent Zestimate®
Refinance and save
$2,706/mo
Est. payment
Refinancing to a lower rate could help reduce your monthly payments and save thousands over the life of the loan.
$2,706/mo
Est. payment
Explore your selling options
Work with a Zillow partner agent
Leverage their expertise and Zillow's premium Showcase listings to get your home seen by more buyers.
Get startedList with your own agent
Get your home in front of millions of buyers by listing it on Zillow.
Learn how to do itSell it yourself
Take full control of how buyers see your home on Zillow by listing For Sale by Owner (FSBO).
List your homeWhat's special
Victorian style homeSunny kitchenOriginal doorsOriginal wood floorsFirst floor bedroomSpacious hall bathPowder room
Zillow last checked:
Listing updated:
Listed by:
Ron Bruce 609-221-4961,
BHHS Fox & Roach-Mullica Hill South
Bought with:
Christy Myers, 1649390
American Dream Realty of South Jersey
Source: Bright MLS,MLS#: NJSA2014190
Facts & features
Interior
Bedrooms & bathrooms
- Bedrooms: 4
- Bathrooms: 4
- Full bathrooms: 3
- 1/2 bathrooms: 1
- Main level bathrooms: 2
- Main level bedrooms: 2
Bedroom 1
- Features: Attached Bathroom
- Level: Main
- Area: 140 Square Feet
- Dimensions: 14 x 10
Bedroom 2
- Level: Main
- Area: 70 Square Feet
- Dimensions: 10 x 7
Bedroom 3
- Features: Attached Bathroom, Flooring - Wood
- Level: Upper
- Area: 168 Square Feet
- Dimensions: 14 x 12
Bedroom 4
- Level: Upper
- Area: 192 Square Feet
- Dimensions: 16 x 12
Other
- Level: Upper
- Area: 150 Square Feet
- Dimensions: 15 x 10
Other
- Level: Upper
- Area: 300 Square Feet
- Dimensions: 25 x 12
Dining room
- Features: Crown Molding
- Level: Main
- Area: 255 Square Feet
- Dimensions: 17 x 15
Family room
- Features: Wood Stove
- Level: Main
- Area: 247 Square Feet
- Dimensions: 19 x 13
Other
- Level: Upper
- Area: 160 Square Feet
- Dimensions: 16 x 10
Other
- Level: Upper
- Area: 60 Square Feet
- Dimensions: 10 x 6
Other
- Level: Main
- Area: 45 Square Feet
- Dimensions: 9 x 5
Half bath
- Level: Main
Kitchen
- Features: Flooring - Wood, Breakfast Nook, Chair Rail
- Level: Main
- Area: 210 Square Feet
- Dimensions: 15 x 14
Laundry
- Level: Main
- Area: 72 Square Feet
- Dimensions: 12 x 6
Living room
- Features: Crown Molding, Flooring - Wood
- Level: Main
- Area: 143 Square Feet
- Dimensions: 13 x 11
Other
- Level: Main
- Area: 126 Square Feet
- Dimensions: 21 x 6
Heating
- Forced Air, Oil
Cooling
- Central Air, Electric
Appliances
- Included: Cooktop, Dishwasher, Disposal, Dryer, Oven, Refrigerator, Stainless Steel Appliance(s), Washer, Electric Water Heater
- Laundry: Main Level, Laundry Room
Features
- Attic, Attic/House Fan, Bathroom - Stall Shower, Breakfast Area, Floor Plan - Traditional, Formal/Separate Dining Room, Chair Railings, Primary Bath(s), Plaster Walls, Dry Wall, Vaulted Ceiling(s)
- Flooring: Hardwood, Carpet
- Windows: Wood Frames, Vinyl Clad, Replacement
- Basement: Partial
- Has fireplace: No
Interior area
- Total structure area: 2,566
- Total interior livable area: 2,566 sqft
- Finished area above ground: 2,566
- Finished area below ground: 0
Property
Parking
- Total spaces: 3
- Parking features: Driveway, On Street
- Uncovered spaces: 3
Accessibility
- Accessibility features: Accessible Entrance
Features
- Levels: Three
- Stories: 3
- Patio & porch: Deck, Enclosed, Patio
- Exterior features: Lighting, Sidewalks, Street Lights
- Pool features: None
- Spa features: Bath
- Has view: Yes
- View description: Creek/Stream
- Has water view: Yes
- Water view: Creek/Stream
- Waterfront features: Creek/Stream
- Frontage type: Road Frontage
Lot
- Size: 10,440 sqft
- Dimensions: 90.00 x 116
- Features: Cleared, Front Yard, Interior Lot, Level, Open Lot, Rear Yard, SideYard(s), Stream/Creek
Details
- Additional structures: Above Grade, Below Grade, Outbuilding
- Parcel number: 050001100006
- Zoning: RESIDENTIAL
- Zoning description: Residential
- Special conditions: Standard
Construction
Type & style
- Home type: SingleFamily
- Architectural style: Colonial,Victorian
- Property subtype: Single Family Residence
Materials
- Frame
- Foundation: Stone
- Roof: Asphalt
Condition
- Good
- New construction: No
- Year built: 1888
Utilities & green energy
- Sewer: Public Sewer
- Water: Well
- Utilities for property: Electricity Available, Sewer Available
Community & neighborhood
Location
- Region: Hancocks Bridge
- Subdivision: None Available
- Municipality: LOWER ALLOWAYS CREEK
Other
Other facts
- Listing agreement: Exclusive Right To Sell
- Listing terms: Cash,Conventional,FHA,VA Loan
- Ownership: Fee Simple
Price history
| Date | Event | Price |
|---|---|---|
| 6/20/2025 | Sold | $360,000-4%$140/sqft |
Source:  Bright MLS #NJSA2014190 Report a problem Bright MLS #NJSA2014190 Report a problem | ||
| 6/4/2025 | Pending sale | $375,000$146/sqft |
Source: Bright MLS #NJSA2014190 Report a problem | ||
| 4/28/2025 | Contingent | $375,000$146/sqft |
Source: Bright MLS #NJSA2014190 Report a problem | ||
| 3/18/2025 | Listed for sale | $375,000+89.4%$146/sqft |
Source: Bright MLS #NJSA2014190 Report a problem | ||
| 7/14/2017 | Sold | $198,000$77/sqft |
Source: Public Record Report a problem | ||
Public tax history
| Year | Property taxes | Tax assessment |
|---|---|---|
| 2025 | $2,388 | $134,300 |
| 2024 | $2,388 +4.6% | $134,300 |
| 2023 | $2,283 +4.9% | $134,300 |
| 2022 | $2,177 +7.4% | $134,300 |
| 2021 | $2,028 -3.6% | $134,300 |
| 2020 | $2,104 -5.1% | $134,300 |
| 2019 | $2,217 | $134,300 |
| 2018 | $2,217 +21.1% | $134,300 |
| 2017 | $1,830 +8.6% | $134,300 |
| 2016 | $1,685 +5.5% | $134,300 |
| 2015 | $1,598 +16.6% | $134,300 |
| 2014 | $1,371 -5.6% | $134,300 |
| 2012 | $1,453 +16.3% | $134,300 |
| 2011 | $1,249 -19.1% | $134,300 |
| 2010 | $1,544 +35.8% | $134,300 |
| 2009 | $1,137 | $134,300 |
| 2008 | -- | $134,300 |
| 2007 | -- | $134,300 |
| 2006 | -- | $134,300 |
| 2005 | -- | $134,300 |
| 2004 | -- | $134,300 +86.5% |
| 2003 | -- | $72,000 |
| 2002 | -- | $72,000 |
| 2001 | -- | $72,000 |
Find assessor info on the county website
Neighborhood: 08038
Nearby schools
GreatSchools rating
- 5/10Lower Alloways Creek Elementary SchoolGrades: PK-8Distance: 4.1 mi
Schools provided by the listing agent
- Elementary: Lac
- Middle: Lac
- High: Salem H.s.
- District: Salem City Schools
Source: Bright MLS. This data may not be complete. We recommend contacting the local school district to confirm school assignments for this home.
Get a cash offer in 3 minutes
Find out how much your home could sell for in as little as 3 minutes with a no-obligation cash offer.
Estimated market value
$388,800
Get a cash offer in 3 minutes
Find out how much your home could sell for in as little as 3 minutes with a no-obligation cash offer.
Estimated market value
$388,800
- New Jersey
- Salem County
- Hancocks Bridge
- 08038
- 28 Front St
Nearby cities
Nearby zip codes
Other Hancocks Bridge Topics
