Price reduced on 2186 SF, 3 bedroom, 2.5 baths + flex space home, built for entertaining or relaxing in light-filled comfort from the southern-facing wall of windows gracing this great room lifestyle design. Spacious 24'x13' family room. Expansive kitchen island & quartz countertops, deep drawers, plentiful slow close cabs, farm sink are sure to bring you joy. Split bedroom plan upstairs- flex space separating primary suite and the 2- 12x15 bedrooms each with WICs. Thoughtfully planned w/ interior designer selections throughout-9' ceilings, LVP floors, designer lighting and plumbing fixtures. [Bowen] $20,000 use as you choose with Vision Lending; close on or before 3/28/24
Sold for $335,990
$335,990
28 Furley St, Sanford, NC 27330
3beds
2,186sqft
Single Family Residence, Residential
Built in 2023
9,583 Square Feet Lot
$340,900 Zestimate®
$154/sqft
$2,156 Estimated rent
Home value
$340,900
$324,000 - $358,000
$2,156/mo
Zestimate® history
Owner options
List your home for rent
$2,156/mo
Rent Zestimate®
Find your next renter with Zillow Rental Manager. Plus, with online applications, you can quickly screen prospective tenants – for free.
$2,156/mo
Rent Zestimate®
Refinance and save
$2,205/mo
Est. payment
Refinancing to a lower rate could help reduce your monthly payments and save thousands over the life of the loan.
$2,205/mo
Est. payment
Explore your selling options
Work with a Zillow partner agent
Leverage their expertise and Zillow's premium Showcase listings to get your home seen by more buyers.
Get startedList with your own agent
Get your home in front of millions of buyers by listing it on Zillow.
Learn how to do itSell it yourself
Take full control of how buyers see your home on Zillow by listing For Sale by Owner (FSBO).
List your homeWhat's special
Designer lightingLvp floorsPlentiful slow close cabsFlex spaceExpansive kitchen islandSplit bedroom planDeep drawers
Zillow last checked:
Listing updated:
Listed by:
Patrick McKee 907-947-3942,
McKee Realty
Bought with:
Laurene Sieli, 293259
Redfin Corporation
Source: Doorify MLS,MLS#: 2536874
Facts & features
Interior
Bedrooms & bathrooms
- Bedrooms: 3
- Bathrooms: 3
- Full bathrooms: 2
- 1/2 bathrooms: 1
Heating
- Electric, Heat Pump
Cooling
- Central Air
Appliances
- Included: Electric Water Heater
Features
- Flooring: Carpet
- Has fireplace: No
Interior area
- Total structure area: 2,186
- Total interior livable area: 2,186 sqft
- Finished area above ground: 2,186
- Finished area below ground: 0
Property
Parking
- Total spaces: 1
- Parking features: Concrete, Driveway, Garage
- Attached garage spaces: 2
- Uncovered spaces: 2
Features
- Levels: Two
- Stories: 2
- Patio & porch: Patio
- Has view: Yes
Lot
- Size: 9,583 Square Feet
Details
- Parcel number: 0
- Special conditions: Standard
Construction
Type & style
- Home type: SingleFamily
- Architectural style: Traditional
- Property subtype: Single Family Residence, Residential
Materials
- Shake Siding, Stone Veneer, Vinyl Siding
- Foundation: Slab
Condition
- New construction: Yes
- Year built: 2023
- Major remodel year: 2023
Details
- Builder name: McKee Homes
Utilities & green energy
Green energy
- Energy efficient items: Appliances, Lighting
Community & HOA
Community
- Features: Park, Playground, Sidewalks, Street Lights
- Subdivision: 78 North
HOA
- Has HOA: Yes
- Amenities included: Park, Picnic Area, Playground
- Services included: Unknown
- HOA fee: $160 annually
Location
- Region: Sanford
Financial & listing details
- Price per square foot: $154/sqft
- Tax assessed value: $364,800
- Annual tax amount: $4,693
- Date on market: 10/12/2023
Price history
| Date | Event | Price |
|---|---|---|
| 3/22/2024 | Sold | $335,990-1.2%$154/sqft |
Source:  Doorify MLS #2536874 Report a problem Doorify MLS #2536874 Report a problem | ||
| 2/26/2024 | Pending sale | $339,990$156/sqft |
Source: Doorify MLS #2536874 Report a problem | ||
| 1/12/2024 | Price change | $339,990-3.2%$156/sqft |
Source: Doorify MLS #2536874 Report a problem | ||
| 12/19/2023 | Price change | $351,261-1.7%$161/sqft |
Source: Doorify MLS #2536874 Report a problem | ||
| 10/12/2023 | Listed for sale | $357,261$163/sqft |
Source: Doorify MLS #2536874 Report a problem | ||
Public tax history
| Year | Property taxes | Tax assessment |
|---|---|---|
| 2025 | $4,693 0% | $364,800 -0.5% |
| 2024 | $4,694 +780.3% | $366,600 +714.7% |
| 2023 | $533 | $45,000 |
Find assessor info on the county website
Neighborhood: 27330
Nearby homes
- $455,3284 bd4 ba3k sqft407 Auburndale Ct #23, Sanford, NC 27330Sold
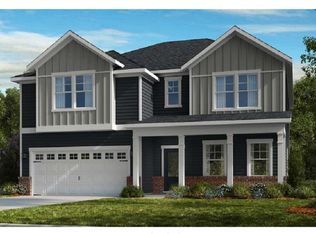
- $350,0003 bd3 ba2.1k sqft25 Furley St, Sanford, NC 27330Sold

- $16,0005,227.2 Square Feet0 Wall St #39, Sanford, NC 27330Sold
- $--3.01 AcresCountry Estates Dr LOT C, Sanford, NC 27330Off Market
- $275,00010.19 Acres0 W Rose St #10-11-12, Sanford, NC 27330Sold
- $455,0005 bd3 ba2.9k sqft410 Auburndale Ct #19, Sanford, NC 27330Sold
- $287,1003 bd2 ba1.8k sqft324 Robin Hood Ln, Sanford, NC 27330Off Market
- $299,8003 bd2 ba1.8k sqft320 Robin Hood Ln, Sanford, NC 27330Off Market
Nearby schools
GreatSchools rating
- 6/10Benjamin T Bullock Elementary SchoolGrades: K-5Distance: 0.5 mi
- 3/10West Lee Middle SchoolGrades: 6-8Distance: 2.7 mi
- 10/10Lee Early CollegeGrades: 9-12Distance: 3 mi
Schools provided by the listing agent
- Elementary: Lee - J Glenn Edwards
- Middle: Lee - SanLee
- High: Lee - Southern Lee High
Source: Doorify MLS. This data may not be complete. We recommend contacting the local school district to confirm school assignments for this home.


Get pre-qualified for a loan
At Zillow Home Loans, we can pre-qualify you in as little as 5 minutes with no impact to your credit score.An equal housing lender. NMLS #10287.
Sell for more on Zillow
Get a Zillow Showcase℠ listing at no additional cost and you could sell for .
$340,900
2% more
+$6,818
With Zillow Showcase(estimated)
$347,718
- North Carolina
- Lee County
- Sanford
- 27330
- 28 Furley St
Nearby cities
Nearby neighborhoods
Nearby zip codes
Other Sanford Topics
