Nestled in a quiet and secluded cul-de-sac, this charming home boasts a perfect balance between convenient city living and the tranquility of nature. Its prime location ensures close proximity to a variety of business and services, including supermarkets, shopping centers, and an array of delightful restaurants, all within a short drive or walk. The property's backyard offers a unique touch of the country, bordered by a scenic wooded area that provides an everyday escape into nature. Enjoy the serenity of bird watching or catch a glimpse of deer from the spacious back deck, where the views of natural beauty are abundant. Location is key with this home, as it is not only close to the bustling Old Town Rome but also near inviting parks and walking trails, making outdoor exploration an easy part of daily life. The back deck serves as an ideal spot for barbecues and gatherings, while the family-friendly neighborhood ensures a warm and welcoming environment for families and kids alike. The interior of the home exudes brightness and warmth, with an abundance of natural light illuminating every room. The soft, light colors that adorn the walls perfectly complement the natural hardwood floors that run throughout the main floor. For a touch of modern comfort, luxury vinyl plank flooring is featured downstairs. Extra living space is provided with a versatile bonus room on the lower level, perfect for a TV entertainment center or a dedicated workout room. Throughout the years, the home has been meticulously cared for, reflecting a true pride of ownership. In summary, this wonderful home offers the best of both worlds, blending convenient access to urban amenities with the peaceful ambiance of a secluded, nature-filled haven. With its well-thought-out design and loving maintenance, it stands as a delightful retreat for anyone seeking harmony in their living environment.
Closed
$340,000
28 Gables Dr SE, Rome, GA 30161
4beds
2,090sqft
Single Family Residence, Residential
Built in 2002
0.25 Acres Lot
$357,100 Zestimate®
$163/sqft
$2,150 Estimated rent
Home value
$357,100
$339,000 - $375,000
$2,150/mo
Zestimate® history
Owner options
List your home for rent
$2,150/mo
Rent Zestimate®
Find your next renter with Zillow Rental Manager. Plus, with online applications, you can quickly screen prospective tenants – for free.
$2,150/mo
Rent Zestimate®
Refinance and save
$2,258/mo
Est. payment
Refinancing to a lower rate could help reduce your monthly payments and save thousands over the life of the loan.
$2,258/mo
Est. payment
Explore your selling options
Work with a Zillow partner agent
Leverage their expertise and Zillow's premium Showcase listings to get your home seen by more buyers.
Get startedList with your own agent
Get your home in front of millions of buyers by listing it on Zillow.
Learn how to do itSell it yourself
Take full control of how buyers see your home on Zillow by listing For Sale by Owner (FSBO).
List your homeWhat's special
Modern comfortBack deckSpacious back deckNatural hardwood floorsVersatile bonus roomDedicated workout roomExtra living space
Zillow last checked:
Listing updated:
Listed by:
Myra Kibler,
Dwelli Inc.
Bought with:
Myra Kibler, 385285
Dwelli Inc.
Source: FMLS GA,MLS#: 7253977
Facts & features
Interior
Bedrooms & bathrooms
- Bedrooms: 4
- Bathrooms: 3
- Full bathrooms: 3
- Main level bathrooms: 2
- Main level bedrooms: 3
Rooms
- Room types: Basement, Exercise Room, Laundry
Primary bedroom
- Features: Master on Main
- Level: Master on Main
Bedroom
- Features: Master on Main
Primary bathroom
- Features: Double Vanity, Separate Tub/Shower, Soaking Tub
Dining room
- Features: Open Concept
Kitchen
- Features: Cabinets Stain, Eat-in Kitchen, Laminate Counters
Heating
- Central, Forced Air, Natural Gas
Cooling
- Central Air
Appliances
- Included: Dishwasher, Disposal, Electric Cooktop, Electric Oven, Electric Water Heater, Microwave, Refrigerator
- Laundry: In Basement, Laundry Room
Features
- High Speed Internet
- Flooring: Hardwood, Vinyl
- Windows: Double Pane Windows
- Basement: Daylight,Finished,Finished Bath,Interior Entry
- Number of fireplaces: 1
- Fireplace features: Factory Built, Gas Starter, Living Room
- Common walls with other units/homes: No One Above,No One Below
Interior area
- Total structure area: 2,090
- Total interior livable area: 2,090 sqft
- Finished area above ground: 1,600
- Finished area below ground: 525
Property
Parking
- Total spaces: 2
- Parking features: Drive Under Main Level, Garage, Garage Door Opener
- Attached garage spaces: 2
Accessibility
- Accessibility features: None
Features
- Levels: Two
- Stories: 2
- Patio & porch: Deck
- Exterior features: None, No Dock
- Pool features: None
- Spa features: None
- Fencing: None
- Has view: Yes
- View description: Trees/Woods
- Waterfront features: None
- Body of water: None
Lot
- Size: 0.25 Acres
- Features: Cul-De-Sac, Sloped
Details
- Additional structures: None
- Parcel number: J14P 100
- Other equipment: None
- Horse amenities: None
Construction
Type & style
- Home type: SingleFamily
- Architectural style: Traditional
- Property subtype: Single Family Residence, Residential
Materials
- Cement Siding, Concrete, HardiPlank Type
- Foundation: Slab
- Roof: Composition
Condition
- Resale
- New construction: No
- Year built: 2002
Utilities & green energy
- Electric: 110 Volts, 220 Volts, 220 Volts in Laundry
- Sewer: Public Sewer
- Water: Public
- Utilities for property: Cable Available, Electricity Available, Natural Gas Available, Sewer Available, Underground Utilities, Water Available
Green energy
- Energy efficient items: None
- Energy generation: None
Community & HOA
Community
- Features: None
- Security: Secured Garage/Parking, Smoke Detector(s)
- Subdivision: East River Gables
HOA
- Has HOA: No
Location
- Region: Rome
Financial & listing details
- Price per square foot: $163/sqft
- Tax assessed value: $339,868
- Annual tax amount: $2,536
- Date on market: 8/3/2023
- Cumulative days on market: 39 days
- Ownership: Fee Simple
- Electric utility on property: Yes
- Road surface type: Asphalt
Price history
| Date | Event | Price |
|---|---|---|
| 10/13/2023 | Sold | $340,000-2.9%$163/sqft |
Source:  FMLS GA #7253977 Report a problem FMLS GA #7253977 Report a problem | ||
| 9/12/2023 | Pending sale | $350,000$167/sqft |
Source:  GAMLS #20137847 Report a problem GAMLS #20137847 Report a problem | ||
| 7/30/2023 | Listed for sale | $350,000+97.2%$167/sqft |
Source: GAMLS #20137847 Report a problem | ||
| 10/31/2017 | Sold | $177,500$85/sqft |
Source: Public Record Report a problem | ||
| 8/16/2017 | Listed for sale | -- |
Source: Auction.com Report a problem | ||
Public tax history
| Year | Property taxes | Tax assessment |
|---|---|---|
| 2025 | $4,476 +0.2% | $135,947 +6.7% |
| 2024 | $4,467 +69.7% | $127,426 +15.7% |
| 2023 | $2,632 -1% | $110,169 +11.7% |
| 2022 | $2,659 +8.5% | $98,607 +8.1% |
| 2021 | $2,451 +6.1% | $91,194 +11.6% |
| 2020 | $2,310 -20.6% | $81,720 +4% |
| 2019 | $2,909 +10.7% | $78,593 +4.3% |
| 2018 | $2,628 | $75,374 +4.5% |
| 2017 | $2,628 +6.9% | $72,132 +1.2% |
| 2016 | $2,459 +5.8% | $71,286 |
| 2015 | $2,324 | $71,286 |
| 2014 | $2,324 | $71,286 |
| 2013 | -- | -- |
| 2012 | -- | -- |
| 2011 | -- | -- |
| 2010 | -- | -- |
| 2009 | -- | -- |
| 2008 | -- | -- |
| 2007 | -- | -- |
| 2006 | -- | -- |
| 2005 | -- | -- |
| 2003 | -- | -- |
Find assessor info on the county website
Neighborhood: 30161
Nearby homes
- $342,7005 bd3 ba2.5k sqft26 Gables Dr, Rome, GA 30161Off Market
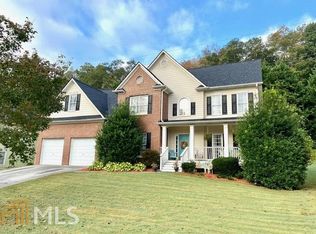
- $362,300-- bd2 ba2.2k sqft30 Gables Dr SE, Rome, GA 30161Off Market
- $353,7005 bd3 ba2.5k sqft24 Gables Dr, Rome, GA 30161Off Market
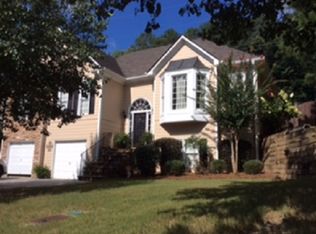
- $373,4005 bd3 ba2.2k sqft32 Gables Dr SE, Rome, GA 30161Off Market
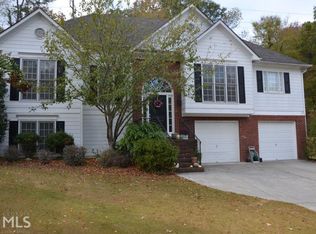
- $451,500-- bd4 ba3.6k sqft25 Gables Dr SE, Rome, GA 30161Off Market
- $284,400-- bd2 ba1.1k sqft11 Briarcliff Rd SE, Rome, GA 30161Off Market
- $20,715-- bd-- ba-- sqft11 Briarcliff Rd SE, Rome, GA 30161Off Market
- $128,000-- bd3 ba2.2k sqft3 Briarcliff Rd SE, Rome, GA 30161Sold
Nearby schools
GreatSchools rating
- 6/10East Central Elementary SchoolGrades: PK-6Distance: 0.6 mi
- 4/10Rome Middle SchoolGrades: 7-8Distance: 3.6 mi
- 6/10Rome High SchoolGrades: 9-12Distance: 3.5 mi
Schools provided by the listing agent
- Elementary: East Central
- Middle: Rome
- High: Rome
Source: FMLS GA. This data may not be complete. We recommend contacting the local school district to confirm school assignments for this home.
Sell for more on Zillow
Get a Zillow Showcase℠ listing at no additional cost and you could sell for .
$357,100
2% more
+$7,142
With Zillow Showcase(estimated)
$364,242
Sell for more on Zillow
Get a Zillow Showcase℠ listing at no additional cost and you could sell for .
$357,100
2% more
+$7,142
With Zillow Showcase(estimated)
$364,242
- Georgia
- Floyd County
- Rome
- 30161
- 28 Gables Dr SE
