Skip main navigation
For sale
  • $729,000

    28 Gage Rd, East Brunswick, NJ 08816

    5beds
    --sqft
    : 
    $4,643/mo
    Get pre-qualified
    Single Family Residence
    Built in 1956
    0.34 Acres Lot
    $747,700 Zestimate®
    $--/sqft
    $-- HOA

    What's special

    Updated kitchenFull basementLow-maintenance trex deckFormal dining roomStainless steel appliancesInviting ceramic tile foyerTile backsplash
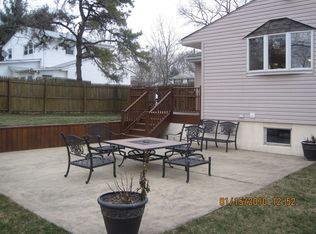
    Welcome to this spacious 5-bedroom, 2-full-bath home located in the highly desirable Lawrence Brook section of prestigious East Brunswick Township. From the moment you enter the inviting ceramic tile foyer, you'll appreciate the thoughtful layout designed for both comfort and versatility. The first floor features two generously sized bedrooms, a full bathroom, and a bright four-season/family room, making it an ideal setup for a possible multi-generational living arrangement, guest suite, or home office. The second level is the heart of the home, offering an updated kitchen complete with granite countertops, stainless steel appliances, a tile backsplash, and a breakfast bar that seamlessly flows into the formal dining room and spacious living roomperfect for both everyday living and entertaining. The third floor is dedicated to the private sleeping quarters, featuring three additional bedrooms and a full bathroom, providing ample space for everyone. The full basement offers endless possibilities for storage, a workshop, home gym, or future finishing to suit your needs. Additional highlights include a 6-car driveway, tankless water heater, 2-zone heating and cooling, electric vehicle charging port, solar panels for energy efficiency, ceiling fans throughout, two storage sheds, and a low-maintenance Trex deckperfect for relaxing or entertaining outdoors. Conveniently located near top-rated East Brunswick schools, shopping, dining, parks, and major commuter routes, this exceptional home offers the perfect combination of space, functionality, and location. Don't miss this incredible opportunity!
    5 days
    |
    921
    |
    35
    |

    Zillow last checked:

    Listing updated:

    Listed by:

    ITAMAR HILLEL,

    ORANGE KEY REALTY, INC. 732-297-6969

    Source: All Jersey MLS,MLS#: 2701594RMLS Logo

      Facts & features

      Interior

      Bedrooms & bathrooms
      • Bedrooms: 5
      • Bathrooms: 2
      • Full bathrooms: 2
      Dining room
      • Features: Formal Dining Room
      Kitchen
      • Features: Granite/Corian Countertops, Breakfast Bar, Pantry
      Basement
      • Area: 0
      Heating
      • Forced Air
      Cooling
      • Central Air, Ceiling Fan(s), Zoned
      Appliances
      • Included: Dishwasher, Dryer, Gas Range/Oven, Microwave, Refrigerator, Washer, Gas Water Heater
      Features
      • 1 Bedroom, Entrance Foyer, 2 Bedrooms, Bath Full, Family Room, Kitchen, Living Room, Dining Room, 3 Bedrooms, Attic
      • Flooring: Ceramic Tile, Wood
      • Basement: Partial, Storage Space, Laundry Facilities
      • Has fireplace: No
      Interior area
      • Total structure area: 0
      Video & virtual tour

      Property

      Parking
      • Total spaces: 1
      • Parking features: Concrete, 2 Car Width, 3 Cars Deep, Garage, Attached, Built-In Garage
      • Attached garage spaces: 1
      • Has uncovered spaces: Yes
      Features
      • Levels: Three Or More, Multi/Split
      • Stories: 3
      • Patio & porch: Deck
      • Exterior features: Deck, Storage Shed
      Lot
      • Size: 0.34 Acres
      • Dimensions: 150.00 x 0.00
      • Features: Level
      Details
      • Additional structures: Shed(s)
      • Parcel number: 0400577000000005
      • Zoning: R3

      Construction

      Type & style
      • Home type: SingleFamily
      • Architectural style: Split Level
      • Property subtype: Single Family Residence
      Materials
      • Roof: Asphalt
      Condition
      • Year built: 1956

      Utilities & green energy

      • Gas: Natural Gas
      • Sewer: Public Sewer
      • Water: Public
      • Utilities for property: Underground Utilities

      Community & HOA

      Location
      • Region: East Brunswick

      Financial & listing details

      • Tax assessed value: $92,000
      • Annual tax amount: $11,380
      • Date on market: 7/31/2026
      • Ownership: Fee Simple

        Estimated market value

        $747,700

        $710,000 - $785,000

        $3,874/mo

        Price history

        DateEventPrice
        7/31/2026Listed for sale$729,000+370.3%
        Source: All Jersey MLS #2701594R Report a problem
        12/17/1986Sold$155,000
        Source: Agent Provided Report a problem

        Public tax history

        YearProperty taxesTax assessment
        2025$10,876 $92,000
        2024$10,876 +2.8%$92,000
        2023$10,582 +0.3%$92,000
        2022$10,546 +2.9%$92,000
        2021$10,246 -1.3%$92,000
        2020$10,384 +3%$92,000
        2019$10,083 $92,000
        2018$10,083 +3.7%$92,000
        2017$9,722 +2.6%$92,000
        2016$9,478 +2.2%$92,000
        2015$9,275 +4%$92,000
        2014$8,918 +3.1%$92,000
        2013$8,652 +2.2%$92,000
        2012$8,465 +5.3%$92,000
        2011$8,037 +3.1%$92,000 +2.3%
        2010$7,795 +3.3%$89,900
        2009$7,543 $89,900
        2008-- $89,900
        2007-- $89,900
        2006-- $89,900
        2005-- $89,900
        2004-- $89,900
        2003-- $89,900
        2002-- $89,900
        2001-- $89,900
        Find assessor info on the county website

        Monthly payment

        Est. payment

        Payment breakdown

        Explore the cost of this home by adjusting the details. Changes won't be saved.
        All calculations are estimates and provided by Zillow, Inc. for informational purposes only. Actual amounts may vary.
        HOA fees may include property taxes on listings classified as Co-Ops. Contact the listing agent and/or owner for fee details.
        Mortgage interest rates are dependent on a number of factors, including credit score, down payment, and repayment length. Interest rate data provided by Zillow Group Marketplace, Inc. as of 1/1/1970 from various mortgage lenders with which we have lead or other similar arrangements; the Estimated Payment is an average of those rates.
        See how much you could borrow to make a competitive offer.

        Climate risks

        Neighborhood: Lawrence Brook Manor

        Getting around

        6 / 100
        Car-Dependent
        23 / 100
        Somewhat Bikeable

        Nearby schools

        GreatSchools rating

        A local agent can set up tours, give advice and negotiate with sellers.

        A local lender can help you make sure your offer is ready when you are.

        Browse local experts

        Similar homes