A hidden, private delight near the Rochester line, 28 Gammons Rd welcomes you with elegant stone gates. This beautiful contemporary Colonial features 4 beds, 4 baths, and ample living space. The main level offers an open-concept plan with distinct room transitions and a year-round sunroom off the kitchen overlooking the lush yard. The first-floor primary suite boasts a large bath with separate shower and soaking tub enhanced by a curved glass block wall! The finished walkout lower level adds a media room, wet bar and bath. In-law potential! Outside, incredible amenities await: an inground, heated pool, pool house with kitchen and bath, full outdoor kitchen with a pavilion, fire pit, and sitting areas tied together by cohesive landscaping and stonework. Perfect for casual or upscale entertaining. The owners cleared most of the wooded lot and added a substantial 20x50 steel outbuilding. With second rear access from Perry’s Hill Rd, it is ideal for a business or serious hobbyist
Sold for $1,000,000
$1,000,000
28 Gammons Rd, Acushnet, MA 02743
4beds
3,938sqft
Single Family Residence
Built in 1998
4.36 Acres Lot
$1,000,700 Zestimate®
$254/sqft
$5,497 Estimated rent
Home value
$1,000,700
$921,000 - $1.08M
$5,497/mo
Zestimate® history
Owner options
List your home for rent
$5,497/mo
Rent Zestimate®
Find your next renter with Zillow Rental Manager. Plus, with online applications, you can quickly screen prospective tenants – for free.
$5,497/mo
Rent Zestimate®
Refinance and save
$6,514/mo
Est. payment
Refinancing to a lower rate could help reduce your monthly payments and save thousands over the life of the loan.
$6,514/mo
Est. payment
Explore your selling options
Work with a Zillow partner agent
Leverage their expertise and Zillow's premium Showcase listings to get your home seen by more buyers.
Get startedList with your own agent
Get your home in front of millions of buyers by listing it on Zillow.
Learn how to do itSell it yourself
Take full control of how buyers see your home on Zillow by listing For Sale by Owner (FSBO).
List your homeWhat's special
Fire pitFinished walkout lower levelInground heated poolMedia roomElegant stone gatesWet bar
Zillow last checked:
Listing updated:
Listed by:
Bernadette Kelly 508-789-5072,
Bernadette Kelly Group 508-762-4775,
Bernadette Kelly 508-789-5072
Bought with:
Sonia Amaral
Coldwell Banker Realty - Marion
Source: MLS PIN,MLS#: 73538469
Facts & features
Interior
Bedrooms & bathrooms
- Bedrooms: 4
- Bathrooms: 4
- Full bathrooms: 4
- Main level bathrooms: 1
- Main level bedrooms: 1
Primary bedroom
- Features: Bathroom - Full, Walk-In Closet(s), Flooring - Hardwood, Recessed Lighting
- Level: Main,First
Bedroom 2
- Features: Closet, Flooring - Wall to Wall Carpet
- Level: Second
Bedroom 3
- Features: Closet, Flooring - Wall to Wall Carpet
- Level: Second
Bedroom 4
- Features: Cathedral Ceiling(s), Ceiling Fan(s), Closet, Flooring - Wall to Wall Carpet
- Level: Second
Primary bathroom
- Features: Yes
Bathroom 1
- Features: Bathroom - Full, Bathroom - Tiled With Tub & Shower, Closet - Linen, Flooring - Stone/Ceramic Tile, Window(s) - Bay/Bow/Box, Countertops - Stone/Granite/Solid, Jacuzzi / Whirlpool Soaking Tub, Enclosed Shower - Fiberglass, Double Vanity, Recessed Lighting, Soaking Tub
- Level: First
Bathroom 2
- Features: Bathroom - Full, Bathroom - Tiled With Shower Stall, Closet - Linen, Flooring - Stone/Ceramic Tile, Countertops - Stone/Granite/Solid
- Level: Main,First
Bathroom 3
- Features: Bathroom - Full, Bathroom - With Tub & Shower, Closet - Linen, Flooring - Stone/Ceramic Tile, Countertops - Stone/Granite/Solid, Crown Molding
- Level: Second
Dining room
- Features: Flooring - Hardwood, Recessed Lighting
- Level: First
Kitchen
- Features: Flooring - Hardwood, Window(s) - Bay/Bow/Box, Dining Area, Pantry, Countertops - Stone/Granite/Solid, Kitchen Island, Recessed Lighting, Stainless Steel Appliances
- Level: First
Living room
- Features: Wood / Coal / Pellet Stove, Skylight, Cathedral Ceiling(s), Vaulted Ceiling(s), Flooring - Hardwood, Balcony - Interior, Deck - Exterior, Exterior Access, Recessed Lighting, Slider, Vestibule
- Level: First
Heating
- Central, Forced Air, Propane
Cooling
- Central Air, Ductless
Appliances
- Included: Water Heater, Tankless Water Heater, Range, Dishwasher, Microwave, Refrigerator, Washer, Dryer, Plumbed For Ice Maker
- Laundry: Electric Dryer Hookup, Washer Hookup, First Floor
Features
- Wet bar, Recessed Lighting, Slider, Walk-In Closet(s), Ceiling Fan(s), Bathroom - Full, Bathroom - With Shower Stall, Bonus Room, Loft, Sun Room, Bathroom, Wet Bar
- Flooring: Tile, Carpet, Hardwood, Flooring - Hardwood, Flooring - Wall to Wall Carpet, Flooring - Stone/Ceramic Tile
- Windows: Insulated Windows
- Basement: Full,Partially Finished,Walk-Out Access,Interior Entry
- Number of fireplaces: 1
- Fireplace features: Living Room, Wood / Coal / Pellet Stove
Interior area
- Total structure area: 3,938
- Total interior livable area: 3,938 sqft
- Finished area above ground: 2,938
- Finished area below ground: 1,000
Property
Parking
- Total spaces: 12
- Parking features: Attached, Garage Door Opener, Paved Drive, Off Street, Paved
- Attached garage spaces: 2
- Uncovered spaces: 10
Accessibility
- Accessibility features: No
Features
- Patio & porch: Deck - Exterior, Deck, Deck - Wood, Patio
- Exterior features: Deck, Deck - Wood, Patio, Pool - Inground Heated, Rain Gutters, Storage, Professional Landscaping, Sprinkler System, Fenced Yard, Garden, Horses Permitted, Stone Wall
- Has private pool: Yes
- Pool features: Pool - Inground Heated
- Fencing: Fenced/Enclosed,Fenced
Lot
- Size: 4.36 Acres
- Features: Cleared, Sloped, Other
Details
- Parcel number: 4034170
- Zoning: 1
- Horses can be raised: Yes
Construction
Type & style
- Home type: SingleFamily
- Architectural style: Contemporary,Other (See Remarks)
- Property subtype: Single Family Residence
Materials
- Frame
- Foundation: Concrete Perimeter
- Roof: Shingle
Condition
- Year built: 1998
Utilities & green energy
- Electric: Circuit Breakers, 200+ Amp Service, Generator Connection
- Sewer: Private Sewer
- Water: Private
- Utilities for property: for Electric Oven, for Electric Dryer, Washer Hookup, Icemaker Connection, Generator Connection
Green energy
- Energy efficient items: Thermostat
Community & HOA
Community
- Features: Park, Stable(s), Golf, Conservation Area
HOA
- Has HOA: No
Location
- Region: Acushnet
Financial & listing details
- Price per square foot: $254/sqft
- Tax assessed value: $818,800
- Annual tax amount: $8,556
- Date on market: 8/9/2026
- Exclusions: All Personal Property.
Price history
| Date | Event | Price |
|---|---|---|
| 9/9/2026 | Sold | $1,000,000-13%$254/sqft |
Source: MLS PIN #73538469 Report a problem | ||
| 7/20/2026 | Pending sale | $1,150,000$292/sqft |
Source: MLS PIN #73538469 Report a problem | ||
| 7/6/2026 | Contingent | $1,150,000$292/sqft |
Source: MLS PIN #73538469 Report a problem | ||
| 6/18/2026 | Listed for sale | $1,150,000+33.7%$292/sqft |
Source: MLS PIN #73538469 Report a problem | ||
| 11/3/2023 | Sold | $860,000-4.4%$218/sqft |
Source: MLS PIN #73147509 Report a problem | ||
| 9/7/2023 | Price change | $899,900-2.7%$229/sqft |
Source: MLS PIN #73147509 Report a problem | ||
| 8/11/2023 | Listed for sale | $925,000-7.5%$235/sqft |
Source: MLS PIN #73147509 Report a problem | ||
| 10/24/2022 | Listing removed | $999,900$254/sqft |
Source: MLS PIN #73026223 Report a problem | ||
| 8/17/2022 | Listed for sale | $999,900+92.3%$254/sqft |
Source: MLS PIN #73026223 Report a problem | ||
| 9/22/2014 | Sold | $520,000-4.4%$132/sqft |
Source: Public Record Report a problem | ||
| 6/3/2014 | Price change | $544,000-2.7%$138/sqft |
Source: Coastal Realty #71632246 Report a problem | ||
| 2/12/2014 | Listed for sale | $559,000$142/sqft |
Source: Coastal Realty #71632246 Report a problem | ||
Public tax history
| Year | Property taxes | Tax assessment |
|---|---|---|
| 2025 | $9,166 +0.8% | $849,500 +6.6% |
| 2024 | $9,089 +8.3% | $796,600 +13.9% |
| 2023 | $8,393 +20.9% | $699,400 +33.7% |
| 2022 | $6,942 -1.2% | $523,100 +3% |
| 2021 | $7,024 -0.8% | $507,900 |
| 2020 | $7,080 -2.7% | $507,900 -1% |
| 2019 | $7,277 +3% | $513,200 +4.8% |
| 2018 | $7,064 -4.9% | $489,900 -4.8% |
| 2017 | $7,429 +3% | $514,500 +3.6% |
| 2016 | $7,214 +1.7% | $496,500 |
| 2015 | $7,090 +9.1% | $496,500 +6.6% |
| 2014 | $6,498 +4.1% | $465,800 -1.7% |
| 2013 | $6,243 +1.6% | $474,000 -3.8% |
| 2012 | $6,146 +4.3% | $492,900 -4.6% |
| 2011 | $5,892 +8.5% | $516,400 -0.4% |
| 2010 | $5,430 +3.3% | $518,600 -4.8% |
| 2009 | $5,257 +3.4% | $544,800 -0.9% |
| 2008 | $5,086 -17.6% | $549,800 -18.2% |
| 2007 | $6,176 +11.6% | $672,000 +17.1% |
| 2006 | $5,532 +1.9% | $573,900 +15.2% |
| 2005 | $5,428 +8.2% | $498,000 +16.8% |
| 2004 | $5,016 +14.1% | $426,500 +53.6% |
| 2003 | $4,396 +37.9% | $277,700 +13.1% |
| 2001 | $3,187 | $245,500 |
Find assessor info on the county website
Neighborhood: 02743
Nearby homes
- $912,700-- bd2 ba2.9k sqft38 Gammons Rd, Acushnet, MA 02743Off Market
- $777,4003 bd2 ba2k sqft24 Gammons Rd, Acushnet, MA 02743Off Market
- $919,8004 bd3 ba4.8k sqft220 Perry Hill Rd, Acushnet, MA 02743Off Market
- $813,3003 bd2 ba3.3k sqft32 Gammons Rd, Acushnet, MA 02743Off Market
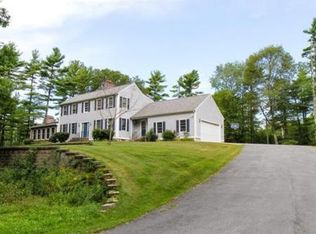
- $845,7003 bd3 ba2.8k sqft224 Perry Hill Rd, Acushnet, MA 02743Off Market
- $350,200-- bd1 ba567 sqft42 Gammons Rd, Acushnet, MA 02743Off Market
- $838,8003 bd3 ba3.7k sqft222 Perry Hill Rd, Acushnet, MA 02743Off Market
- $555,100-- bd1 ba1.5k sqft16 Gammons Rd, Acushnet, MA 02743Off Market
Nearby schools
GreatSchools rating
- 4/10Albert F Ford Middle SchoolGrades: 5-8Distance: 2.1 mi
- 8/10Acushnet Elementary SchoolGrades: PK-4Distance: 2.2 mi
Get a cash offer in 3 minutes
Find out how much your home could sell for in as little as 3 minutes with a no-obligation cash offer.
Estimated market value
$1,000,700
Get a cash offer in 3 minutes
Find out how much your home could sell for in as little as 3 minutes with a no-obligation cash offer.
Estimated market value
$1,000,700
- Massachusetts
- Bristol County
- Acushnet
- 02743
- 28 Gammons Rd
