Welcome to this beautifully updated home offering space, style, and convenience in a prime location close to shopping, highways, and county parks. With a new roof, new windows, and numerous interior updates—including fresh paint, flooring, updated baths, new patio doors, and interior doors and trim—this home is truly move-in ready.
The main-level kitchen is a standout, featuring white shaker cabinets, granite counters, stainless steel appliances, microwave, dishwasher, garbage disposal, and a large pantry—all complemented by vinyl plank flooring and a convenient breakfast bar. The kitchen flows into a light-filled dining room with vaulted ceilings, vinyl plank floors, and direct access to a 15x10 deck with lots of shade, perfect for outdoor dining and entertaining.
The living room welcomes you with a large window, vinyl plank flooring, and an entry foyer with coat closet, while the primary bedroom offers a private retreat with carpeting, large windows, and a private bath. Two additional main-level bedrooms also feature fresh paint, carpeting, and plenty of natural light.
The lower level boasts a massive 33x14 family room with walkout access to the shaded backyard patio, perfect for gatherings or relaxing evenings. An additional 11x11 finished room offers flexible use as a home office, game room, or media space.
With a welcoming front porch, updated features throughout, this home has everything you're looking for—and more!
Closed
Listed by: Magnolia Real Estate • Rebecca D Bauer • Contact: 636-206-6363
Bought with: Avery Real Estate, LLC
Price Unknown
28 Gateswood Dr, Saint Peters, MO 63376
3beds
1,946sqft
Single Family Residence
Built in 1983
8,394 Square Feet Lot
$362,600 Zestimate®
$--/sqft
$2,385 Estimated rent
Home value
$362,600
$337,000 - $388,000
$2,385/mo
Zestimate® history
Owner options
List your home for rent
$2,385/mo
Rent Zestimate®
Find your next renter with Zillow Rental Manager. Plus, with online applications, you can quickly screen prospective tenants – for free.
$2,385/mo
Rent Zestimate®
Refinance and save
Refinancing to a lower rate could help reduce your monthly payments and save thousands over the life of the loan.
Explore your selling options
Work with a Zillow partner agent
Leverage their expertise and Zillow's premium Showcase listings to get your home seen by more buyers.
Get startedList with your own agent
Get your home in front of millions of buyers by listing it on Zillow.
Learn how to do itSell it yourself
Take full control of how buyers see your home on Zillow by listing For Sale by Owner (FSBO).
List your homeWhat's special
Updated bathsShaded backyard patioGranite countersPrivate retreatWelcoming front porchWhite shaker cabinetsFresh paint
Zillow last checked:
Listing updated:
Listed by:
Rebecca D Bauer 636-206-6363,
Magnolia Real Estate
Bought with:
Virgil L Avery, 2015028733
Avery Real Estate, LLC
Source: MARIS,MLS#: 25038866 Originating MLS: St. Charles County Association of REALTORS
Originating MLS: St. Charles County Association of REALTORSFacts & features
Interior
Bedrooms & bathrooms
- Bedrooms: 3
- Bathrooms: 2
- Full bathrooms: 2
- Main level bathrooms: 2
- Main level bedrooms: 3
Primary bedroom
- Description: Located on the main level, this spacious and freshly painted primary bedroom measures approximately 14 feet by 12 feet and offers a comfortable retreat. The room features soft carpeting underfoot for a cozy, quiet atmosphere. Large windows allow abundant natural light to fill the space, and with no window coverings, the room feels open and bright. A private bath is conveniently attached, offering added comfort and privacy for the homeowner.
- Features: Floor Covering: Carpeting
- Level: Main
- Area: 168
- Dimensions: 14x12
Bedroom
- Description: Bedroom 1 is located on the main level and measures approximately 12 feet by 11 feet. The room features soft carpeting and has been freshly painted, giving it a clean, updated feel. With no window covering, natural light flows in easily, enhancing the bright and airy atmosphere
- Features: Floor Covering: Carpeting
- Level: Main
- Area: 132
- Dimensions: 12x11
Bedroom 2
- Description: Bedroom 2 is situated on the main level and measures approximately 10 feet by 11 feet. The room features soft carpeting and fresh paint, giving it a clean and move-in-ready appeal. With no window covering, the space enjoys plenty of natural light, making it feel bright and welcoming.
- Features: Floor Covering: Carpeting
- Level: Main
- Area: 110
- Dimensions: 10x11
Dining room
- Description: Located on the main level, this spacious dining room measures approximately 11 feet by 13 feet and is designed to impress. The room features vaulted ceilings that enhance the sense of openness and airiness, while vinyl plank flooring adds a touch of modern elegance and durability. With no window coverings, the space enjoys lots of natural light, creating a bright and inviting atmosphere. Perfect for entertaining or everyday meals, the dining room is open to the kitchen for easy serving and conversation, and it also opens to the deck, making indoor-outdoor living and dining seamless.
- Features: Floor Covering: Luxury Vinyl Plank
- Level: Main
- Area: 143
- Dimensions: 11x13
Family room
- Description: This spacious family room is located on the lower level and measures approximately 33 feet by 14 feet, offering tons of additional space for relaxing, entertaining, or creating a multi-purpose area. The room features soft carpeting for comfort and warmth. With no window coverings, natural light brightens the space, and a convenient walkout leads directly to the backyard or a shaded patio, providing easy access to outdoor living and plenty of room to enjoy.
- Features: Floor Covering: Carpeting
- Level: Lower
- Area: 462
- Dimensions: 33x14
Kitchen
- Description: This main-level kitchen measures approximately 12 feet by 11 feet and offers a clean, modern aesthetic. It features a breakfast bar and white shaker cabinets that provide a timeless look and plenty of storage space. Granite counters add a touch of luxury and durability, perfectly complementing the stainless appliances, including a microwave and dishwasher for everyday convenience. A garbage disposal is installed for easy cleanup, while a large pantry offers ample storage for food and kitchen essentials. The vinyl plank flooring is both stylish and practical, providing the appearance of wood with low-maintenance durability. The space is bright and open, with no window covering, allowing natural light to enhance the kitchen's inviting atmosphere.
- Features: Floor Covering: Luxury Vinyl Plank
- Level: Main
- Area: 132
- Dimensions: 12x11
Living room
- Description: This inviting living room is located on the main level and measures approximately 16 feet by 12 feet, offering a comfortable and functional layout. The space features vinyl plank flooring for a sleek, modern look with easy maintenance. A large window floods the room with natural light, enhanced by the lack of window coverings, creating a bright and airy feel throughout. The room flows seamlessly from the entry foyer, which includes a convenient coat closet for added storage and organization, making this living area both welcoming and practical.
- Features: Floor Covering: Luxury Vinyl Plank
- Level: Main
- Area: 192
- Dimensions: 16x12
Office
- Description: Located on the lower level, this versatile room measures approximately 11 feet by 11 feet and features cozy carpeting for a comfortable feel. With no window coverings, it benefits from natural light, creating a bright and open atmosphere. This flexible space could easily serve as a home office, movie room, game room, or whatever suits your needs—making it a valuable bonus area in the home.
- Features: Floor Covering: Carpeting
- Level: Lower
- Area: 121
- Dimensions: 11x11
Heating
- Forced Air
Cooling
- Central Air, Electric
Appliances
- Included: Stainless Steel Appliance(s), Dishwasher, Disposal, Microwave, Electric Range
Features
- Vaulted Ceiling(s)
- Flooring: Carpet
- Doors: Panel Door(s)
- Windows: Insulated Windows
- Basement: Partially Finished,Full,Walk-Out Access
- Has fireplace: No
Interior area
- Total structure area: 1,946
- Total interior livable area: 1,946 sqft
- Finished area above ground: 1,203
- Finished area below ground: 743
Property
Parking
- Total spaces: 4
- Parking features: Garage - Attached
- Attached garage spaces: 2
Features
- Patio & porch: Covered, Deck
- Fencing: Chain Link
Lot
- Size: 8,394 Square Feet
- Dimensions: 115 x 74
- Features: Level
Details
- Parcel number: 201155486000429.0000000
- Special conditions: Standard
Construction
Type & style
- Home type: SingleFamily
- Architectural style: Ranch,Traditional
- Property subtype: Single Family Residence
Materials
- Vinyl Siding
Condition
- Updated/Remodeled
- New construction: No
- Year built: 1983
Utilities & green energy
- Sewer: Public Sewer
- Water: Public
Community & HOA
Community
- Subdivision: Englewood #4
HOA
- Has HOA: No
Location
- Region: Saint Peters
Financial & listing details
- Tax assessed value: $243,920
- Annual tax amount: $2,973
- Date on market: 6/6/2025
- Cumulative days on market: 2 days
- Listing terms: Cash,Conventional,FHA,VA Loan
- Ownership: Private
Price history
| Date | Event | Price |
|---|---|---|
| 6/24/2025 | Sold | -- |
Source:  MARIS #25038866 Report a problem MARIS #25038866 Report a problem | ||
| 6/8/2025 | Pending sale | $330,000$170/sqft |
Source: MARIS #25038866 Report a problem | ||
| 6/6/2025 | Listed for sale | $330,000$170/sqft |
Source: MARIS #25038866 Report a problem | ||
Public tax history
| Year | Property taxes | Tax assessment |
|---|---|---|
| 2025 | $3,229 +8.6% | $46,345 +11.5% |
| 2024 | $2,973 -4.7% | $41,569 |
| 2023 | $3,119 +939.6% | $41,569 +17.1% |
| 2022 | $300 | $35,487 |
| 2021 | -- | $35,487 +11.9% |
| 2020 | -- | $31,704 |
| 2019 | $2,116 | $31,704 +17.1% |
| 2018 | $2,116 -4.1% | $27,081 |
| 2017 | $2,206 +18.9% | $27,081 +13.2% |
| 2016 | $1,855 +1.3% | $23,915 |
| 2015 | $1,831 -4.5% | $23,915 -2.8% |
| 2014 | $1,918 | $24,593 |
| 2013 | -- | $24,593 -4% |
| 2012 | -- | $25,610 0% |
| 2011 | -- | $25,620 |
| 2010 | -- | $25,620 |
| 2009 | -- | $25,620 -14.8% |
| 2008 | -- | $30,060 -80.5% |
| 2007 | -- | $153,810 |
| 2006 | -- | $153,810 |
| 2005 | -- | $153,810 +16.9% |
| 2004 | -- | $131,630 |
| 2003 | -- | $131,630 |
| 2002 | -- | -- |
| 2001 | -- | -- |
Find assessor info on the county website
Neighborhood: 63376
Nearby homes
- $--4 bd3 ba1.8k sqft30 Gateswood Dr, Saint Peters, MO 63376Sold
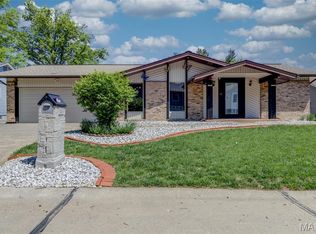
- $293,5003 bd2 ba1.2k sqft26 Gateswood Dr, Saint Peters, MO 63376Off Market
- $--3 bd3 ba2.2k sqft11 Bentbrook Ct, Saint Peters, MO 63376Sold
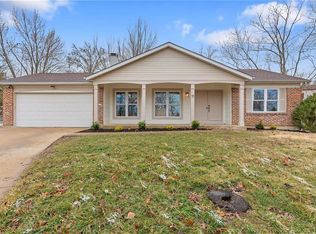
- $308,8003 bd2 ba1.2k sqft32 Gateswood Dr, Saint Peters, MO 63376Off Market
- $322,1003 bd3 ba1.2k sqft35 Gateswood Dr, Saint Peters, MO 63376Off Market
- $299,9003 bd2 ba1.2k sqft24 Gateswood Dr, Saint Peters, MO 63376Off Market
- $293,8003 bd1 ba1.2k sqft37 Gateswood Dr, Saint Peters, MO 63376Off Market
- $321,4003 bd3 ba1.2k sqft33 Gateswood Dr, Saint Peters, MO 63376Off Market
Nearby schools
GreatSchools rating
- NASt. Peters Elementary SchoolGrades: K-2Distance: 1.8 mi
- 9/10Dr. Bernard J. Dubray Middle SchoolGrades: 6-8Distance: 1.9 mi
- 8/10Ft. Zumwalt East High SchoolGrades: 9-12Distance: 3.7 mi
Schools provided by the listing agent
- Elementary: Mid Rivers Elem.
- Middle: Ft. Zumwalt South Middle
- High: Ft. Zumwalt South High
Source: MARIS. This data may not be complete. We recommend contacting the local school district to confirm school assignments for this home.
Get a cash offer in 3 minutes
Find out how much your home could sell for in as little as 3 minutes with a no-obligation cash offer.
Estimated market value
$362,600
Get a cash offer in 3 minutes
Find out how much your home could sell for in as little as 3 minutes with a no-obligation cash offer.
Estimated market value
$362,600
- Missouri
- Saint Charles County
- Saint Peters
- 63376
- 28 Gateswood Dr
Nearby cities
Nearby zip codes
Other Saint Peters Topics
