Welcome to this beautifully maintained and thoughtfully updated Colonial located in the sought after Whittier Oaks section of Marlboro Township, known for its highly rated school system and strong sense of community. Set against mature landscaping with classic cedar shake-style vinyl siding and updated windows, this home offers both curb appeal and lasting quality. Step inside to a ceramic tile foyer that flows into a well-designed layout featuring wood flooring throughout the living room, dining room, and family room, where a woodburning fireplace with brick surround creates a warm focal point. The eat-in kitchen is both functional and inviting, offering 42” maple cabinetry with pull-out inserts, a custom hood, granite countertops, stainless steel appliances, and a bright eat-in area with a bay window. A dedicated dining room connects seamlessly to the formal living space, while a convenient first-floor laundry and powder room add everyday ease. Upstairs, you’ll find wood flooring throughout, generously sized bedrooms with ample closet space, and a neutral tiled hall bath with tub shower. The spacious primary suite features a walk-in closet plus an additional oversized walk-in closet within the en-suite bath, complete with a double sink vanity, tiled plank flooring, and a glass-enclosed walk-in shower. The finished basement expands the living space with tile plank flooring, recessed lighting, included TV, and lots of storage. Outside, enjoy a large composite deck overlooking a fully fenced, low-maintenance yard spanning just over a half acre (0.54). The attached two-car garage offers extra storage and a bonus dog wash station! Major updates reflecting true pride of ownership include a newer roof (2018), finished basement (2017), high-efficiency furnace and water heater (2016), garage doors and openers (2022), and fence (2020). The convenient location for this move-in ready home can’t be beat - easy access to NYC via train and bus, close to major roadways (Rt 9, Rt 18, and Garden State Parkway), and a short drive from shops, restaurants, parks, trails, and beaches. In one of Monmouth County’s most desirable communities this is one you won’t want to miss!
Sold for $975,000
Street View
$975,000
28 Georgian Bay Dr, Morganville, NJ 07751
4beds
2,676sqft
Single Family Residence
Built in 1977
0.54 Acres Lot
$988,500 Zestimate®
$364/sqft
$5,257 Estimated rent
Home value
$988,500
$909,000 - $1.08M
$5,257/mo
Zestimate® history
Owner options
List your home for rent
$5,257/mo
Rent Zestimate®
Find your next renter with Zillow Rental Manager. Plus, with online applications, you can quickly screen prospective tenants – for free.
$5,257/mo
Rent Zestimate®
Refinance and save
$6,506/mo
Est. payment
Refinancing to a lower rate could help reduce your monthly payments and save thousands over the life of the loan.
$6,506/mo
Est. payment
Explore your selling options
Work with a Zillow partner agent
Leverage their expertise and Zillow's premium Showcase listings to get your home seen by more buyers.
Get startedList with your own agent
Get your home in front of millions of buyers by listing it on Zillow.
Learn how to do itSell it yourself
Take full control of how buyers see your home on Zillow by listing For Sale by Owner (FSBO).
List your homeWhat's special
Double sink vanityMature landscapingGlass-enclosed walk-in showerDedicated dining roomSpacious primary suiteUpdated windowsCustom hood
Zillow last checked:
Listing updated:
Listed by:
Sruti Desai 908-217-2721,
Smires & Associates,
Co-Listing Agent: Michele Gore 630-465-3090,
Smires & Associates
Bought with:
Kelly Moran
Century 21 Action Plus Realty - Freehold
Source: Bright MLS,MLS#: NJMM2004452
Facts & features
Interior
Bedrooms & bathrooms
- Bedrooms: 4
- Bathrooms: 3
- Full bathrooms: 2
- 1/2 bathrooms: 1
- Main level bathrooms: 1
Basement
- Area: 384
Heating
- Forced Air, Natural Gas
Cooling
- Central Air, Natural Gas
Appliances
- Included: Dishwasher, Dryer, Microwave, Oven/Range - Gas, Range Hood, Refrigerator, Stainless Steel Appliance(s), Washer, Water Heater, Gas Water Heater
- Laundry: Main Level
Features
- Bathroom - Tub Shower, Bathroom - Walk-In Shower, Formal/Separate Dining Room, Eat-in Kitchen, Recessed Lighting, Upgraded Countertops, Walk-In Closet(s), Dry Wall
- Flooring: Wood, Ceramic Tile
- Windows: Bay/Bow, Double Hung
- Basement: Partially Finished,Sump Pump,Interior Entry,Heated,Partial
- Number of fireplaces: 1
- Fireplace features: Wood Burning
Interior area
- Total structure area: 2,676
- Total interior livable area: 2,676 sqft
- Finished area above ground: 2,292
- Finished area below ground: 384
Property
Parking
- Total spaces: 4
- Parking features: Garage Door Opener, Garage Faces Front, Storage, Inside Entrance, Attached, Driveway
- Attached garage spaces: 2
- Uncovered spaces: 2
Accessibility
- Accessibility features: None
Features
- Levels: Two
- Stories: 2
- Patio & porch: Deck
- Pool features: None
- Fencing: Full,Wood
Lot
- Size: 0.54 Acres
- Dimensions: 117.00 x 200.00
- Features: Middle Of Block
Details
- Additional structures: Above Grade, Below Grade
- Parcel number: 300025800036
- Zoning: RESIDENTIAL
- Special conditions: Standard
Construction
Type & style
- Home type: SingleFamily
- Property subtype: Single Family Residence
Materials
- Block, Shake Siding, Vinyl Siding
- Foundation: Block
- Roof: Shingle
Condition
- New construction: No
- Year built: 1977
Utilities & green energy
- Electric: 200+ Amp Service, Circuit Breakers
- Sewer: Public Sewer
- Water: Public
Community & HOA
Community
- Subdivision: Whittier Oaks
HOA
- Has HOA: No
Location
- Region: Morganville
- Municipality: MARLBORO TWP
Financial & listing details
- Price per square foot: $364/sqft
- Tax assessed value: $409,000
- Annual tax amount: $10,732
- Date on market: 3/27/2026
- Listing agreement: Exclusive Right To Sell
- Listing terms: Cash,Conventional,FHA,VA Loan
- Inclusions: Kitchen Appliances, Washer / Dryer, Tv In Basement, And Window Treatments & Light Fixtures As Existing
- Exclusions: Personal Belongings
- Ownership: Fee Simple
Price history
| Date | Event | Price |
|---|---|---|
| 5/21/2026 | Sold | $975,000+9.7%$364/sqft |
Source:  Bright MLS #NJMM2004452 Report a problem Bright MLS #NJMM2004452 Report a problem | ||
| 4/1/2026 | Pending sale | $889,000$332/sqft |
Source:  MoreMLS #22607852 Report a problem MoreMLS #22607852 Report a problem | ||
| 4/1/2026 | Contingent | $889,000$332/sqft |
Source: Bright MLS #NJMM2004452 Report a problem | ||
| 3/27/2026 | Listed for sale | $889,000+154%$332/sqft |
Source: Bright MLS #NJMM2004452 Report a problem | ||
| 8/12/2014 | Sold | $350,000$131/sqft |
Source: Public Record Report a problem | ||
Public tax history
| Year | Property taxes | Tax assessment |
|---|---|---|
| 2025 | $9,992 | $409,000 |
| 2024 | $9,992 +1.8% | $409,000 |
| 2023 | $9,812 +1.3% | $409,000 |
| 2022 | $9,689 +1.2% | $409,000 |
| 2021 | $9,575 +1.1% | $409,000 |
| 2020 | $9,468 +1.7% | $409,000 |
| 2019 | $9,309 +3.2% | $409,000 +1.1% |
| 2018 | $9,020 +0.4% | $404,500 |
| 2017 | $8,988 +1.4% | $404,500 |
| 2016 | $8,865 +1% | $404,500 -0.1% |
| 2015 | $8,775 +2.7% | $405,000 +2% |
| 2014 | $8,541 -5.3% | $396,900 |
| 2013 | $9,018 +0.7% | $396,900 -9.2% |
| 2012 | $8,952 +1.5% | $436,900 |
| 2011 | $8,817 +7.6% | $436,900 |
| 2010 | $8,193 +0.3% | $436,900 +125% |
| 2009 | $8,166 | $194,200 |
| 2008 | -- | $194,200 |
| 2007 | -- | $194,200 |
| 2006 | -- | $194,200 |
| 2005 | -- | $194,200 |
| 2003 | -- | $194,200 |
| 2002 | -- | $194,200 |
| 2001 | -- | $194,200 |
Find assessor info on the county website
Neighborhood: 07751
Nearby homes
- $1,017,2004 bd3 ba3.3k sqft30 Georgian Bay Dr, Morganville, NJ 07751Off Market
- $870,5004 bd3 ba2.2k sqft26 Georgian Bay Dr, Morganville, NJ 07751Off Market
- $950,2004 bd3 ba2.4k sqft33 Georgian Bay Dr, Morganville, NJ 07751Off Market
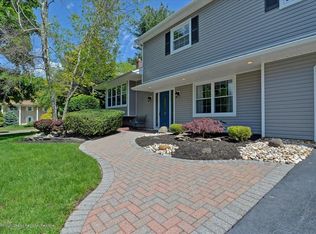
- $961,1004 bd4 ba3k sqft35 Georgian Bay Dr, Morganville, NJ 07751Off Market
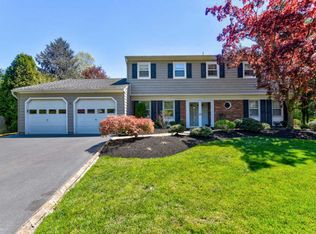
- $938,7004 bd3 ba2.4k sqft32 Georgian Bay Dr, Morganville, NJ 07751Off Market
- $884,6004 bd3 ba2k sqft37 Georgian Bay Dr, Morganville, NJ 07751Off Market
- $860,0004 bd2 ba2k sqft31 Georgian Bay Dr, Morganville, NJ 07751Off Market
- $841,8004 bd3 ba2.2k sqft20 Georgian Bay Dr, Morganville, NJ 07751Off Market
Nearby schools
GreatSchools rating
- 9/10Asher Holmes Elementary SchoolGrades: 1-5Distance: 0.9 mi
- 6/10Marlboro Middle SchoolGrades: 6-8Distance: 0.9 mi
- 6/10Marlboro High SchoolGrades: 9-12Distance: 1.9 mi
Schools provided by the listing agent
- Elementary: Asher Holmes Elementary Schoool
- Middle: Marlboro
- High: Marlboro
Source: Bright MLS. This data may not be complete. We recommend contacting the local school district to confirm school assignments for this home.
Get a cash offer in 3 minutes
Find out how much your home could sell for in as little as 3 minutes with a no-obligation cash offer.
Estimated market value
$988,500
Get a cash offer in 3 minutes
Find out how much your home could sell for in as little as 3 minutes with a no-obligation cash offer.
Estimated market value
$988,500
- New Jersey
- Monmouth County
- Morganville
- 07751
- 28 Georgian Bay Dr
Nearby cities
Nearby neighborhoods
Nearby zip codes
Other Morganville Topics
