***OFFERS ACCEPTED UNTIL WEDNESDAY NIGHT; REVIEWED THURSDAY MORNING*** Welcome to 28 Gillette Road, Norwich! This expanded ranch offers the ease of single-level living with additional flexible space to suit today's lifestyle. Painting is underway, and the hardwood floors have been stripped and stained. A little sweat equity and this move-in-ready home offers the perfect opportunity for its next owner to add their own finishing touches over time. A fully enclosed three-season sunroom provides a wonderful place to relax, entertain, or enjoy the changing seasons from the comfort of home. The finished lower-level room offers versatile space for a home office, recreation room, fitness area, hobby room, or other permitted uses. Recent improvements include a brand-new roof and newer appliances, including a gas range and refrigerator. An under-house garage provides convenient access, additional storage, and a workshop. Situated on a desirable corner lot, the yard offers additional space, enhanced curb appeal, and privacy. Two separate driveways provide abundant off-street parking for everyday convenience and guests. Ideally located minutes from shopping, restaurants, parks, schools, medical facilities, and major commuter routes, this home offers the perfect blend of comfort, convenience, and potential. Don't miss this opportunity to make this inviting ranch your own! Professional photos coming soon... property condition is offered "as-is" and priced accordingly.
Under contract
$265,000
28 Gillette Road, Norwich, CT 06360
3beds
1,284sqft
Single Family Residence
Built in 1952
10,018 Square Feet Lot
$-- Zestimate®
$206/sqft
$-- HOA
What's special
Under-house garageSingle-level livingExpanded ranchTwo separate drivewaysFully enclosed three-season sunroomAbundant off-street parkingFinished lower-level room
- 37 days
- 100
- 4
Likely to sell faster than
Zillow last checked:
Listing updated:
Listed by:
Sarah E. Turner (860)501-0551,
Berkshire Hathaway NE Prop. 860-536-4906,
Deb Bochain 860-884-4584,
Berkshire Hathaway NE Prop.
Source: Smart MLS,MLS#: 24194311
Facts & features
Interior
Bedrooms & bathrooms
- Bedrooms: 3
- Bathrooms: 1
- Full bathrooms: 1
Rooms
- Room types: Bonus Room, Laundry, Workshop
Primary bedroom
- Features: Ceiling Fan(s), Hardwood Floor
- Level: Main
Bedroom
- Features: Ceiling Fan(s), Hardwood Floor
- Level: Main
Bedroom
- Features: Ceiling Fan(s), Hardwood Floor
- Level: Main
Family room
- Features: Bay/Bow Window, Hardwood Floor
- Level: Main
Kitchen
- Features: Vinyl Floor
- Level: Main
Living room
- Features: Bookcases, Built-in Features, Combination Liv/Din Rm, Gas Log Fireplace, French Doors, Hardwood Floor
- Level: Main
Heating
- Steam, Oil
Cooling
- Ceiling Fan(s)
Appliances
- Included: Gas Range, Refrigerator, Washer, Dryer, Water Heater
- Laundry: Lower Level
Features
- Central Vacuum
- Basement: Full,Storage Space,Interior Entry,Partially Finished,Walk-Out Access,Liveable Space,Concrete
- Attic: Access Via Hatch
- Number of fireplaces: 2
Interior area
- Total structure area: 1,284
- Total interior livable area: 1,284 sqft
- Finished area above ground: 1,284
Property
Parking
- Total spaces: 3
- Parking features: Attached, Paved, Off Street, Driveway, Garage Door Opener, Private, Asphalt
- Attached garage spaces: 1
- Has uncovered spaces: Yes
Accessibility
- Accessibility features: Bath Grab Bars
Features
- Exterior features: Rain Gutters, Lighting
Lot
- Size: 10,018 Square Feet
- Features: Corner Lot, Sloped
Details
- Parcel number: 2412347
- Zoning: MF
Construction
Type & style
- Home type: SingleFamily
- Architectural style: Ranch
- Property subtype: Single Family Residence
Materials
- Vinyl Siding
- Foundation: Concrete Perimeter
- Roof: Asphalt
Condition
- New construction: No
- Year built: 1952
Utilities & green energy
- Sewer: Public Sewer
- Water: Public
Community & HOA
Community
- Features: Golf, Medical Facilities, Shopping/Mall
HOA
- Has HOA: No
Location
- Region: Norwich
Financial & listing details
- Price per square foot: $206/sqft
- Tax assessed value: $155,400
- Annual tax amount: $5,307
- Date on market: 8/8/2026
Estimated market value
Not available
Estimated sales range
Not available
Not available
Price history
| Date | Event | Price |
|---|---|---|
| 8/13/2026 | Pending sale | $265,000$206/sqft |
Source:  Smart MLS #24194311 Report a problem Smart MLS #24194311 Report a problem | ||
| 8/8/2026 | Listed for sale | $265,000+76.8%$206/sqft |
Source: Smart MLS #24194311 Report a problem | ||
| 11/30/2018 | Sold | $149,900$117/sqft |
Source: Smart MLS #170132560 Report a problem | ||
| 10/10/2018 | Listed for sale | $149,900$117/sqft |
Source: Ann McBride Real Estate #170132560 Report a problem | ||
Public tax history
| Year | Property taxes | Tax assessment |
|---|---|---|
| 2025 | $6,289 +5.9% | $155,400 |
| 2024 | $5,936 +43.1% | $155,400 +81.5% |
| 2023 | $4,147 -0.1% | $85,600 |
| 2022 | $4,150 -0.3% | $85,600 |
| 2021 | $4,164 +0.4% | $85,600 |
| 2020 | $4,149 +1% | $85,600 |
| 2019 | $4,108 +7.7% | $85,600 +8.6% |
| 2018 | $3,813 -0.7% | $78,800 |
| 2017 | $3,841 +1.4% | $78,800 |
| 2015 | $3,787 +4.6% | $78,800 |
| 2014 | $3,619 -4.2% | $78,800 -32.6% |
| 2013 | $3,776 +3.8% | $117,000 |
| 2012 | $3,639 +7.9% | $117,000 |
| 2011 | $3,373 +2.9% | $117,000 |
| 2010 | $3,278 +3.3% | $117,000 |
| 2009 | $3,172 +30.4% | $117,000 +42.7% |
| 2008 | $2,432 -11% | $82,000 |
| 2007 | $2,732 +4% | $82,000 |
| 2006 | $2,626 +4.1% | $82,000 |
| 2005 | $2,522 -9.4% | $82,000 +24.1% |
| 2003 | $2,783 +23.1% | $66,100 |
| 2001 | $2,261 | $66,100 |
Find assessor info on the county website
Monthly payment
Est. payment
Payment breakdown
Explore the cost of this home by adjusting the details. Changes won't be saved.Climate risks
Neighborhood: 06360
Nearby schools
Similar homes

- $285,0003 bd1 ba1.6k sqft11 Hunt Street, Norwich, CT 06360For Sale

 MLS ID #24199073, Gregory E. Hanner, Garden Realty. Smart MLS
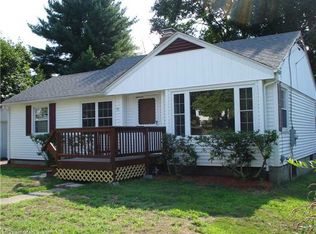
 - $274,9002 bd1 ba1k sqft139 Hickory Street, Norwich, CT 06360For Sale
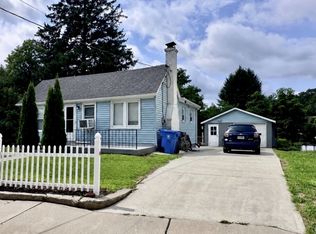 MLS ID #24201239, Claritza Fong, Coldwell Banker Realty. Smart MLS
 - $349,9004 bd3 ba1.7k sqft15 Harriet Street, Norwich, CT 06360For Sale
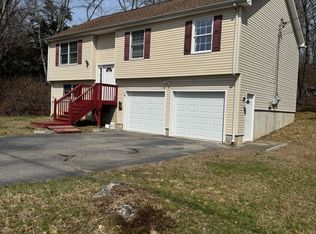 MLS ID #24167706, Lai Metzger, Madison Realty New York. Smart MLS
 - $290,0004 bd2 ba1.5k sqft36 Reynolds Street, Norwich, CT 06360For Sale
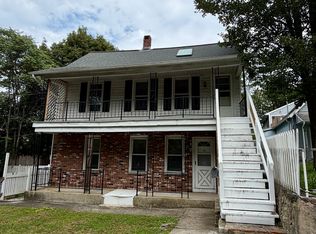 MLS ID #24205893, Codi Ethier, REMAX Revolution. Smart MLS
 - $329,0003 bd2 ba1.4k sqft149 Spruce Street, Norwich, CT 06360For SaleMLS ID #24204022, Rita Liang, Coldwell Banker Realty. Smart MLS
- $235,0003 bd2 ba1.3k sqft20 Whitaker Avenue, Norwich, CT 06360For SaleMLS ID #24172390, Michelle Giroux, CENTURY 21 Shutters & Sails. Smart MLS
- $265,0002 bd1 ba1k sqft22 Fountain Street, Norwich, CT 06360For SaleMLS ID #24172946, Scott Pellerin, Coldwell Banker Realty. Smart MLS
- $299,9003 bd1 ba1.5k sqft39 Geer Avenue, Norwich, CT 06360For SaleMLS ID #24185160, Bill Heenan, William Raveis Real Estate. Smart MLS
- $325,0003 bd2 ba1.7k sqft47 Lambert Drive, Norwich, CT 06360For SaleMLS ID #24199206, Marc J. Riccitelli, Rydon Realty, LLC. Smart MLS
- $249,9004 bd1 ba1.1k sqft9 Hickory Street, Norwich, CT 06360For SaleMLS ID #24184621, Jennifer A. Jones, Coldwell Banker Realty. Smart MLS
- $285,9003 bd2 ba1.4k sqft153 McKinley Avenue, Norwich, CT 06360For SaleMLS ID #24183790, Miguel Afanador, Mikasa Realty Group, Inc.. Smart MLS
- $319,9003 bd2 ba1.1k sqft55 Bentley Avenue, Norwich, CT 06360For SaleMLS ID #24203170, Maria K. Miller, Real Broker CT, LLC. Smart MLS
- $250,0002 bd3 ba1.5k sqftUncas, Norwich, CT 06360For SaleMLS ID #24204814, Ivy Ong, William Raveis Real Estate. Smart MLS
- $290,0003 bd1 ba1k sqft129 Route 2A, Preston, CT 06365For SaleMLS ID #24198309, Jen L. Pendergast, William Raveis Real Estate. Smart MLS
- $335,0003 bd2 ba1.7k sqft119 Cedar Street, Norwich, CT 06360For SaleMLS ID #24198268, Casey Garavaglia, Choice Realty. Smart MLS
- $329,0003 bd2 ba1.7k sqft10 Rockwell Street, Norwich, CT 06360For SaleMLS ID #24156586, Richard Dale, Realty ONE Group Connect. Smart MLS
- $200,0002 bd1 ba1k sqft40 Beech Street, Norwich, CT 06360For SaleMLS ID #24149517, Mark Mermelstein, eXp Realty. Smart MLS
- $299,9004 bd2 ba1.4k sqft50-52 Dunham Street, Norwich, CT 06360For SaleMLS ID #24194087, Daniel Hernandez, CLMA Realty. Smart MLS
- $350,0003 bd2 ba1.4k sqft127 Maple Street, Norwich, CT 06360For SaleMLS ID #24200029, Anabel Morocho, Real Broker CT, LLC. Smart MLS
- $199,9003 bd2 ba1.2k sqft97 Summit Street, Norwich, CT 06360For SaleMLS ID #24200686, Patrick Capobianco, Dave Jones Realty, LLC. Smart MLS
