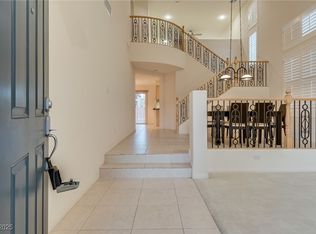
Discover this bеаutіfully maintаinеd 4-bedroom Henderѕon hοme, ideally situated at the end of a quiet cul-de-sac and featuring a 3-car garage! Luxury vinyl and tile flooring flow throughout 4 generously sized bedroms, an updtairs loft, formal living room, dining room, and a cozy sunken family room with a fireplace. Ceiling fans located throughout add year-round comfort. The spacious primary bedroom features a large private balcony. Outside, enjoy a built in bbq, easy-to-maintain desert landscaping in both the front and backyard, along with a covered patio ideal for relaxing or entertaining. Additionally, there is a convenient storage shed for additional storage. With a desirable cul-de-sac location and easy access to parks, schools, shopping, dining, and freeway access, this home offers an exceptional combination of space, comfort, and convenience. Don’t miss the opportunity to make this special Henderson home yours.
Pending
$550,000
28 Glaring Ct, Henderson, NV 89002
4beds
2,525sqft
Single Family Residence
Built in 2005
9,147 Square Feet Lot
$547,500 Zestimate®
$218/sqft
$46/mo HOA
What's special
Desirable cul-de-sac locationSpacious primary bedroomDining roomLarge private balconyCeiling fans located throughout
- 26 days
- 631
- 40
Likely to sell faster than
Zillow last checked:
Listing updated:
Listed by:
Skylar Trengove S.0176900 (818)309-3590,
Keller Williams MarketPlace
Source: LVR,MLS#: 2809046 Originating MLS: Greater Las Vegas Association of Realtors Inc
Originating MLS: Greater Las Vegas Association of Realtors IncFacts & features
Interior
Bedrooms & bathrooms
- Bedrooms: 4
- Bathrooms: 3
- Full bathrooms: 2
- 1/2 bathrooms: 1
Primary bedroom
- Description: Balcony,Ceiling Fan,Ceiling Light,Upstairs,Walk-In Closet(s)
- Dimensions: 14x13
Bedroom 2
- Description: Ceiling Fan,Ceiling Light,Closet,Upstairs
- Dimensions: 11x10
Bedroom 3
- Description: Ceiling Fan,Ceiling Light,Closet,Upstairs
- Dimensions: 13x10
Bedroom 4
- Description: Ceiling Fan,Ceiling Light,Closet,Upstairs
- Dimensions: 11x11
Primary bathroom
- Description: Double Sink,Separate Shower,Separate Tub
Dining room
- Description: Formal Dining Room,Vaulted Ceiling
- Dimensions: 10x10
Family room
- Description: Ceiling Fan,Downstairs,Separate Family Room
- Dimensions: 13x11
Kitchen
- Description: Granite Countertops,Island,Lighting Recessed,Pantry,Solid Surface Countertops,Tile Flooring
Living room
- Description: Entry Foyer,Formal
- Dimensions: 11x11
Heating
- Central, Gas
Cooling
- Central Air, Electric
Appliances
- Included: Dryer, Disposal, Gas Range, Microwave, Refrigerator, Washer
- Laundry: Gas Dryer Hookup, Laundry Room, Upper Level
Features
- Ceiling Fan(s), Window Treatments
- Flooring: Luxury Vinyl Plank, Tile
- Windows: Blinds
- Number of fireplaces: 1
- Fireplace features: Family Room, Gas
Interior area
- Total structure area: 2,525
- Total interior livable area: 2,525 sqft
Video & virtual tour
Property
Parking
- Total spaces: 3
- Parking features: Attached, Finished Garage, Garage, Inside Entrance, Private, Shelves
- Attached garage spaces: 3
Features
- Stories: 2
- Patio & porch: Balcony, Covered, Patio
- Exterior features: Built-in Barbecue, Balcony, Barbecue, Patio, Shed
- Fencing: Block,Back Yard
Lot
- Size: 9,147 Square Feet
- Features: Desert Landscaping, Landscaped, < 1/4 Acre
Details
- Additional structures: Shed(s)
- Parcel number: 17931214012
- Zoning description: Single Family
- Horse amenities: None
Construction
Type & style
- Home type: SingleFamily
- Architectural style: Two Story
- Property subtype: Single Family Residence
Materials
- Roof: Tile
Condition
- Resale
- Year built: 2005
Utilities & green energy
- Electric: Photovoltaics None
- Sewer: Public Sewer
- Water: Public
- Utilities for property: Underground Utilities
Community & HOA
Community
- Subdivision: Mission Horizon
HOA
- Has HOA: Yes
- Services included: Association Management
- HOA fee: $46 monthly
- HOA name: Terra West
- HOA phone: 702-362-6262
Location
- Region: Henderson
Financial & listing details
- Price per square foot: $218/sqft
- Tax assessed value: $424,974
- Annual tax amount: $2,532
- Date on market: 8/14/2026
- Listing agreement: Exclusive Right To Sell
- Listing terms: Cash,Conventional,FHA,VA Loan
Estimated market value
$547,500
$520,000 - $575,000
$2,696/mo
Price history
| Date | Event | Price |
|---|---|---|
| 8/22/2026 | Pending sale | $550,000$218/sqft |
Source:  LVR #2809046 Report a problem LVR #2809046 Report a problem | ||
| 8/14/2026 | Listed for sale | $550,000+14.6%$218/sqft |
Source: LVR #2809046 Report a problem | ||
| 1/14/2005 | Sold | $480,000$190/sqft |
Source: Public Record Report a problem | ||
Public tax history
| Year | Property taxes | Tax assessment |
|---|---|---|
| 2026 | $2,535 +3% | $148,741 -1.1% |
| 2025 | $2,460 +3% | $150,357 +1.5% |
| 2024 | $2,389 +3% | $148,187 +7.4% |
| 2023 | $2,320 +3% | $137,976 +9.5% |
| 2022 | $2,252 +3% | $126,052 +2% |
| 2021 | $2,186 +3% | $123,520 +11.6% |
| 2020 | $2,122 +3% | $110,648 +4% |
| 2019 | $2,060 +5.7% | $106,394 |
| 2018 | $1,950 | $106,394 +6.3% |
| 2017 | $1,950 | $100,061 +20.7% |
| 2016 | $1,950 +0.2% | $82,919 +27.3% |
| 2015 | $1,945 +3% | $65,134 -3.2% |
| 2014 | $1,888 | $67,280 |
| 2013 | -- | $67,280 +5.5% |
| 2012 | -- | $63,784 -12.1% |
| 2011 | -- | $72,549 -1.5% |
| 2010 | -- | $73,638 -28% |
| 2009 | -- | $102,298 |
| 2008 | -- | $102,298 -39.2% |
| 2007 | -- | $168,275 +7% |
| 2006 | -- | $157,268 |
Find assessor info on the county website
Monthly payment
Est. payment
Payment breakdown
Explore the cost of this home by adjusting the details. Changes won't be saved.Climate risks
Neighborhood: Paradise Hills
Nearby schools
Schools provided by the listing agent
- Elementary: Smalley, James E. & A,Smalley, James E. & A
- Middle: Mannion Jack & Terry
- High: Foothill
Source: LVR. This data may not be complete. We recommend contacting the local school district to confirm school assignments for this home.
Similar homes
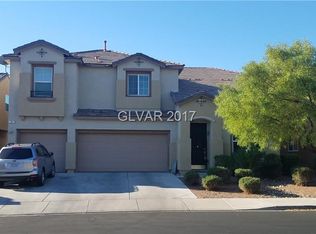
- $549,9005 bd3 ba2.3k sqft2235 Red Alder St, Henderson, NV 89002For Sale
 MLS ID #2798260, Michael E. Buserini, eXp Realty. LVR
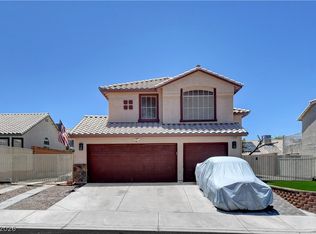
 - $529,0003 bd2 ba1.7k sqft753 Wigan Pier Dr, Henderson, NV 89002For Sale
 MLS ID #2805995, Matthew Langguth, Huntington & Ellis, A Real Est. LVR
 - $475,0004 bd2 ba1.9k sqft2467 Vegas Vic St, Henderson, NV 89002For Sale
 MLS ID #2816302, JoAnn Binette, ERA Brokers Consolidated. LVR
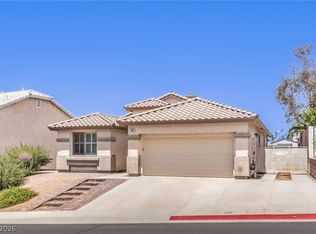
 - $510,0003 bd2 ba1.7k sqft60 Blaven Dr, Henderson, NV 89002For Sale
 MLS ID #2808218, Alaceia Colson, Las Vegas Sotheby's Int'l. LVR
