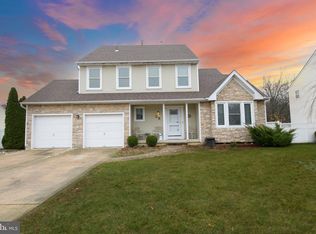
Welcome to 28 Glen Burnie Dr, located in the Wye Oak section of Gloucester Twp. This home has been extremely well cared for over the years and offers many wonderful features. One of the first things of note is the extremely well-cared-for, lush lawn. There is an underground irrigation system that services it both front and back. Inside, you will note the vaulted ceilings in the living room and dining room areas. This volume allows for a more open feel. On the first floor, there are hardwood floors with maple inlays. There is an open staircase. The kitchen has been upgraded to include newer STAINLESS STEEL APPLIANCES as well as GRANITE COUNTER TOPS. The full-sized FINISHED BASEMENT, which allows for plenty of room for entertainment, complete with a wet bar. There are walk-out steps to the back yard, with a bilko door cover. The backyard lends itself your "STAY-CATIONS". It offers a fully fenced lot, with lush lawn, two-tiered deck, fire pit, and, of course, An IN-GROUND POOL. There really is so much for you and your loved ones to enjoy. Come and discover the rest for yourself.
Sold for $502,000
$502,000
28 Glen Burnie Dr, Sicklerville, NJ 08081
3beds
1,833sqft
Single Family Residence
Built in 2000
0.92 Acres Lot
$521,600 Zestimate®
$274/sqft
$3,244 Estimated rent
Home value
$521,600
$459,000 - $595,000
$3,244/mo
Zestimate® history
Owner options
List your home for rent
$3,244/mo
Rent Zestimate®
Find your next renter with Zillow Rental Manager. Plus, with online applications, you can quickly screen prospective tenants – for free.
$3,244/mo
Rent Zestimate®
Refinance and save
$3,692/mo
Est. payment
Refinancing to a lower rate could help reduce your monthly payments and save thousands over the life of the loan.
$3,692/mo
Est. payment
Explore your selling options
Work with a Zillow partner agent
Leverage their expertise and Zillow's premium Showcase listings to get your home seen by more buyers.
Get startedList with your own agent
Get your home in front of millions of buyers by listing it on Zillow.
Learn how to do itSell it yourself
Take full control of how buyers see your home on Zillow by listing For Sale by Owner (FSBO).
List your homeWhat's special
In-ground poolFinished basementVaulted ceilingsOpen staircaseLush lawnFire pitTwo-tiered deck
Zillow last checked:
Listing updated:
Listed by:
Jerry McManus 856-373-3537,
Keller Williams Realty - Washington Township
Bought with:
Robert Grace, 9693078
EXP Realty, LLC
Source: Bright MLS,MLS#: NJCD2101882
Facts & features
Interior
Bedrooms & bathrooms
- Bedrooms: 3
- Bathrooms: 3
- Full bathrooms: 2
- 1/2 bathrooms: 1
- Main level bathrooms: 1
Rooms
- Room types: Living Room, Dining Room, Bedroom 2, Bedroom 3, Kitchen, Family Room, Bedroom 1, Bathroom 1, Bathroom 2
Bedroom 1
- Features: Flooring - Carpet, Walk-In Closet(s)
- Level: Upper
- Area: 308 Square Feet
- Dimensions: 22 x 14
Bedroom 2
- Features: Flooring - Carpet
- Level: Upper
- Area: 168 Square Feet
- Dimensions: 14 x 12
Bedroom 3
- Features: Flooring - Carpet
- Level: Upper
- Area: 168 Square Feet
- Dimensions: 14 x 12
Bathroom 1
- Features: Soaking Tub, Bathroom - Walk-In Shower
- Level: Upper
- Area: 195 Square Feet
- Dimensions: 15 x 13
Bathroom 2
- Features: Flooring - Ceramic Tile
- Level: Upper
- Area: 96 Square Feet
- Dimensions: 12 x 8
Dining room
- Features: Flooring - HardWood
- Level: Main
- Area: 224 Square Feet
- Dimensions: 16 x 14
Family room
- Features: Flooring - Carpet
- Level: Main
- Area: 192 Square Feet
- Dimensions: 16 x 12
Kitchen
- Features: Flooring - Ceramic Tile, Granite Counters
- Level: Main
- Area: 375 Square Feet
- Dimensions: 25 x 15
Living room
- Features: Flooring - HardWood
- Level: Main
- Area: 252 Square Feet
- Dimensions: 18 x 14
Heating
- Forced Air, Natural Gas
Cooling
- Central Air, Electric
Appliances
- Included: Dishwasher, Oven/Range - Gas, Gas Water Heater
Features
- Breakfast Area, Dry Wall
- Flooring: Hardwood, Carpet, Ceramic Tile
- Basement: Finished,Walk-Out Access
- Has fireplace: No
Interior area
- Total structure area: 1,833
- Total interior livable area: 1,833 sqft
- Finished area above ground: 1,833
- Finished area below ground: 0
Property
Parking
- Total spaces: 4
- Parking features: Garage Faces Front, Built In, Inside Entrance, Concrete, Attached, Driveway
- Attached garage spaces: 2
- Uncovered spaces: 2
Accessibility
- Accessibility features: None
Features
- Levels: Two
- Stories: 2
- Has private pool: Yes
- Pool features: In Ground, Private
- Fencing: Vinyl
Lot
- Size: 0.92 Acres
- Dimensions: 144.60 x 80.00
- Features: Corner Lot/Unit
Details
- Additional structures: Above Grade, Below Grade
- Parcel number: 151890100023
- Zoning: RESIDENTIAL
- Special conditions: Standard
- Other equipment: Some
Construction
Type & style
- Home type: SingleFamily
- Architectural style: Contemporary
- Property subtype: Single Family Residence
Materials
- Block, Vinyl Siding, Other
- Foundation: Concrete Perimeter
- Roof: Asphalt,Shingle
Condition
- Average,Very Good,Excellent,Good
- New construction: No
- Year built: 2000
Utilities & green energy
- Sewer: Public Sewer
- Water: Public
- Utilities for property: Underground Utilities
Community & HOA
Community
- Subdivision: Wye Oak
HOA
- Has HOA: No
Location
- Region: Sicklerville
- Municipality: GLOUCESTER TWP
Financial & listing details
- Price per square foot: $274/sqft
- Tax assessed value: $242,600
- Annual tax amount: $10,358
- Date on market: 10/3/2025
- Listing agreement: Exclusive Right To Sell
- Listing terms: Cash,Conventional,FHA,VA Loan
- Exclusions: Personal Property
- Ownership: Fee Simple
- Road surface type: Black Top
Price history
| Date | Event | Price |
|---|---|---|
| 12/16/2025 | Sold | $502,000+0.4%$274/sqft |
Source:  Bright MLS #NJCD2101882 Report a problem Bright MLS #NJCD2101882 Report a problem | ||
| 10/19/2025 | Pending sale | $500,000$273/sqft |
Source: Bright MLS #NJCD2101882 Report a problem | ||
| 10/14/2025 | Contingent | $500,000$273/sqft |
Source: Bright MLS #NJCD2101882 Report a problem | ||
| 10/3/2025 | Listed for sale | $500,000+53.8%$273/sqft |
Source: Bright MLS #NJCD2101882 Report a problem | ||
| 8/3/2006 | Sold | $325,000+131.5%$177/sqft |
Source: Public Record Report a problem | ||
| 10/7/1996 | Sold | $140,400$77/sqft |
Source: Public Record Report a problem | ||
Public tax history
| Year | Property taxes | Tax assessment |
|---|---|---|
| 2025 | $10,138 +1.8% | $242,600 |
| 2024 | $9,961 -1.1% | $242,600 |
| 2023 | $10,073 +0.6% | $242,600 |
| 2022 | $10,010 +2.3% | $242,600 |
| 2021 | $9,789 +2.2% | $242,600 |
| 2020 | $9,580 +0.4% | $242,600 |
| 2019 | $9,544 | $242,600 |
| 2018 | $9,544 +5.6% | $242,600 |
| 2017 | $9,037 +7.7% | $242,600 |
| 2016 | $8,392 +0.7% | $242,600 |
| 2015 | $8,336 +5.5% | $242,600 |
| 2014 | $7,899 -7.4% | $242,600 |
| 2013 | $8,531 +1.6% | $242,600 -9% |
| 2012 | $8,395 -2.5% | $266,600 |
| 2011 | $8,609 +13.9% | $266,600 -4% |
| 2010 | $7,556 +5.7% | $277,800 +101.7% |
| 2009 | $7,149 | $137,700 |
| 2008 | -- | $137,700 |
| 2007 | -- | $137,700 |
| 2006 | -- | $137,700 |
| 2005 | -- | $137,700 |
| 2004 | -- | $137,700 |
| 2003 | -- | $137,700 |
| 2002 | -- | $137,700 |
| 2001 | -- | $137,700 |
Find assessor info on the county website
Neighborhood: 08081
Nearby homes
- $464,0003 bd3 ba2k sqft30 Glen Burnie Dr, Sicklerville, NJ 08081Off Market
- $500,0005 bd3 ba2.9k sqft32 Glen Burnie Dr, Sicklerville, NJ 08081Sold
- $498,000-- bd-- ba2k sqft1 Glen Burnie Ct, Sicklerville, NJ 08081Off Market
- $552,600-- bd-- ba2.4k sqft4 Glen Burnie Ct, Sicklerville, NJ 08081Off Market
- $560,8004 bd3 ba2.5k sqft29 Glen Burnie Dr, Sicklerville, NJ 08081Off Market
- $487,1004 bd2 ba2k sqft31 Glen Burnie Dr, Sicklerville, NJ 08081Off Market
- $530,0004 bd3 ba2.5k sqft3 Glen Burnie Ct, Sicklerville, NJ 08081Sold
- $428,500-- bd-- ba1.8k sqft27 Glen Burnie Dr, Erial, NJ 08081Off Market
Nearby schools
GreatSchools rating
- 5/10Union Valley Elementary SchoolGrades: PK-5Distance: 1.1 mi
- 5/10Ann A Mullen Middle SchoolGrades: PK,6-8Distance: 1.1 mi
- 3/10Timber Creek High SchoolGrades: 9-12Distance: 1 mi
Schools provided by the listing agent
- Middle: Mullen
- High: Timbercreek
- District: Black Horse Pike Regional Schools
Source: Bright MLS. This data may not be complete. We recommend contacting the local school district to confirm school assignments for this home.
Get a cash offer in 3 minutes
Find out how much your home could sell for in as little as 3 minutes with a no-obligation cash offer.
Estimated market value
$521,600
Get a cash offer in 3 minutes
Find out how much your home could sell for in as little as 3 minutes with a no-obligation cash offer.
Estimated market value
$521,600
- New Jersey
- Camden County
- Sicklerville
- 08081
- 28 Glen Burnie Dr
Nearby cities
Nearby zip codes
Other Sicklerville Topics
