Welcome to 28 Glen Loch Ln., this beautiful 2014 Cape Cod, nestled on a serene .60-acre lot in the nature-lover's paradise, The Mists at Blair's Pond. This stunning home offers 2,783 square feet of living space, featuring 3 bedrooms and 3 full baths with a bonus room upstairs. The property has access to the scenic Blair's Pond trails and Abbott's Mill Nature Preserve, making it perfect for those who cherish nature. Enjoy a meticulously maintained exterior with premium siding, conditioned crawlspace, 2x6 exterior walls with an irrigation system. Convenience meets style in the laundry room, located off the oversized garage, complete with beautiful built ins. Throughout the home you will find beautiful premium hickory floors, granite countertops and 36 inch maple cabinets, all soft-close. The Kitchen is adorned with porcelain tile, while bathrooms feature upgraded linoleum and there is a handicap-accessible shower. The living room is an open space that seamlessly flows into the kitchen that includes a bar seating type island perfect for casual dining or entertaining guests while you still have your formal dining area just off the kitchen. Nine foot ceilings add to the spacious feel, with hidden wires in the living room for a clean look. The living room also features a welcoming propane fireplace, highlighted by a unique osage orange mantle. This distinctive wood adds character and warmth, enhancing the living area's ambiance.The formal dining room is bright and airy perfect for hosting dinner parties and enjoying family meals. Each bedroom is fitted with carpet that is only 3 months old, and the home features extra wide doors for easy access. The master suite can be your luxurious retreat, offering an air jet tub, double sinks (which sit higher than normal) , maple cabinets, a stand up shower and a spacious walk in closet. The upstairs was remodeled in 2017, including a full bathroom and a versatile bonus room with a mini split and storage access, offering pond views. Step outside to a patio equipped with 3 hose bibs and electric capabilities. The yard is beautifully maintained and the stick built shed is perfect for storage not to mention, includes raspberries and blackberries planted alongside. This one owner home built by Carl Spangler is a true gem close to all the beauty that Blair's Pond and the Abbott's Mill Nature Preserve have to offer. You are going to fall in love with this home. Home Inspection has been completed and the one major item has been resolved, nothing like peace of mind!
Sold for $479,000
$479,000
28 Glen Loch Ln, Houston, DE 19954
3beds
2,783sqft
Single Family Residence
Built in 2014
0.6 Acres Lot
$515,800 Zestimate®
$172/sqft
$2,899 Estimated rent
Home value
$515,800
$490,000 - $542,000
$2,899/mo
Zestimate® history
Owner options
List your home for rent
$2,899/mo
Rent Zestimate®
Find your next renter with Zillow Rental Manager. Plus, with online applications, you can quickly screen prospective tenants – for free.
$2,899/mo
Rent Zestimate®
Refinance and save
$2,401/mo
Est. payment
Refinancing to a lower rate could help reduce your monthly payments and save thousands over the life of the loan.
$2,401/mo
Est. payment
Explore your selling options
Work with a Zillow partner agent
Leverage their expertise and Zillow's premium Showcase listings to get your home seen by more buyers.
Get startedList with your own agent
Get your home in front of millions of buyers by listing it on Zillow.
Learn how to do itSell it yourself
Take full control of how buyers see your home on Zillow by listing For Sale by Owner (FSBO).
List your homeWhat's special
Zillow last checked:
Listing updated:
Listed by:
Ms. FRANNIE ESPARZA 302-339-9297,
Linda Vista Real Estate
Bought with:
JOHN ZACHARIAS, RS-0023593
Patterson-Schwartz-OceanView
Source: Bright MLS,MLS#: DEKT2028436
Facts & features
Interior
Bedrooms & bathrooms
- Bedrooms: 3
- Bathrooms: 3
- Full bathrooms: 3
- Main level bathrooms: 2
- Main level bedrooms: 3
Basement
- Area: 0
Heating
- Heat Pump, Electric
Cooling
- Central Air, Electric
Appliances
- Included: Cooktop, Dishwasher, Dryer, Exhaust Fan, Microwave, Oven/Range - Electric, Refrigerator, Water Heater, Water Treat System, Electric Water Heater
Features
- Attic, Built-in Features, Ceiling Fan(s), Dining Area, Kitchen Island, Walk-In Closet(s)
- Flooring: Wood, Carpet
- Has basement: No
- Has fireplace: No
Interior area
- Total structure area: 2,783
- Total interior livable area: 2,783 sqft
- Finished area above ground: 2,783
- Finished area below ground: 0
Property
Parking
- Total spaces: 6
- Parking features: Storage, Built In, Garage Faces Side, Garage Door Opener, Inside Entrance, Asphalt, Driveway, Attached
- Attached garage spaces: 2
- Uncovered spaces: 4
- Details: Garage Sqft: 538
Accessibility
- Accessibility features: 2+ Access Exits
Features
- Levels: Two
- Stories: 2
- Patio & porch: Porch
- Pool features: None
Lot
- Size: 0.6 Acres
- Dimensions: 111.86 x 214.74
Details
- Additional structures: Above Grade, Below Grade, Outbuilding
- Parcel number: MD0018104023000000
- Zoning: AR
- Special conditions: Standard
Construction
Type & style
- Home type: SingleFamily
- Architectural style: Cape Cod
- Property subtype: Single Family Residence
Materials
- Vinyl Siding
- Foundation: Crawl Space
- Roof: Architectural Shingle,Foam
Condition
- Excellent
- New construction: No
- Year built: 2014
Details
- Builder name: Carl Spangler
Utilities & green energy
- Sewer: Gravity Sept Fld
- Water: Well
Community & HOA
Community
- Subdivision: Mists At Blairs Pond
HOA
- Has HOA: Yes
- HOA fee: $200 annually
Location
- Region: Houston
Financial & listing details
- Price per square foot: $172/sqft
- Tax assessed value: $70,200
- Annual tax amount: $1,410
- Date on market: 6/1/2024
- Listing agreement: Exclusive Right To Sell
- Listing terms: Cash,Conventional,VA Loan,FHA,USDA Loan,Other
- Inclusions: Wooden Work Bench And Shelving In Garage, Wooden Shelving In Attic, Cedar Wardrobe And Pool Table / Ping Pong Gaming Set In Upstairs Room.
- Ownership: Fee Simple
Price history
| Date | Event | Price |
|---|---|---|
| 8/9/2024 | Sold | $479,000$172/sqft |
Source:  Bright MLS #DEKT2028436 Report a problem Bright MLS #DEKT2028436 Report a problem | ||
| 7/3/2024 | Pending sale | $479,000$172/sqft |
Source: Bright MLS #DEKT2028436 Report a problem | ||
| 6/24/2024 | Price change | $479,000-4.2%$172/sqft |
Source: Bright MLS #DEKT2028436 Report a problem | ||
| 6/10/2024 | Price change | $499,900-2.9%$180/sqft |
Source: Bright MLS #DEKT2028436 Report a problem | ||
| 6/1/2024 | Listed for sale | $515,000+890.4%$185/sqft |
Source: Bright MLS #DEKT2028436 Report a problem | ||
| 1/6/2014 | Sold | $52,000$19/sqft |
Source: Public Record Report a problem | ||
Public tax history
| Year | Property taxes | Tax assessment |
|---|---|---|
| 2025 | $1,879 -4.2% | $520,400 |
| 2024 | $1,961 +24.3% | $520,400 +641.3% |
| 2023 | $1,577 +2.3% | $70,200 |
| 2022 | $1,542 -1.7% | $70,200 |
| 2021 | $1,568 -0.8% | $70,200 |
| 2020 | $1,581 -0.5% | $70,200 |
| 2019 | $1,589 -0.3% | $70,200 |
| 2018 | $1,594 | $70,200 |
| 2017 | $1,594 -0.8% | $70,200 +6.4% |
| 2016 | $1,606 | $66,000 |
| 2015 | -- | $66,000 +804.1% |
| 2014 | -- | $7,300 |
| 2012 | -- | $7,300 |
| 2011 | -- | $7,300 +942.9% |
| 2010 | -- | $700 |
| 2009 | -- | $700 |
| 2008 | -- | $700 |
| 2007 | -- | $700 |
| 2005 | -- | $700 |
| 2004 | -- | $700 |
Find assessor info on the county website
Neighborhood: 19954
Nearby homes
- $463,8003 bd2 ba1.6k sqft54 Glen Loch Ln, Houston, DE 19954Off Market
- $569,3001.03 Acres19 Glen Loch Ln, Houston, DE 19954Off Market
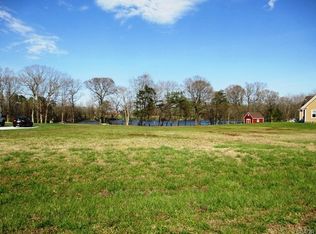
- $106,000-- bd-- ba-- sqftGlen Loch Ln, Houston, DE 19954Off Market
- $635,9004 bd3 ba3k sqft55 Glen Loch Ln, Houston, DE 19954Off Market
- $479,5000.76 Acres211 Moorefield Dr, Houston, DE 19954Off Market
- $445,1003 bd2 ba1.7k sqft175 Moorefield Dr, Houston, DE 19954Off Market
- $519,2003 bd2 ba2.2k sqft1 Glen Loch Ln, Houston, DE 19954Off Market
- $106,000-- bd-- ba-- sqftGlen Loch Ln, Houston, DE 19954Off Market
Nearby schools
GreatSchools rating
- 6/10Mispillion ElementaryGrades: 1-5Distance: 4 mi
- 3/10Milford Central AcademyGrades: 6-8Distance: 3.9 mi
- 5/10Milford Senior High SchoolGrades: 9-12Distance: 3.9 mi
Schools provided by the listing agent
- Elementary: Benjamin Banneker
- High: Milford
- District: Milford
Source: Bright MLS. This data may not be complete. We recommend contacting the local school district to confirm school assignments for this home.
Get a cash offer in 3 minutes
Find out how much your home could sell for in as little as 3 minutes with a no-obligation cash offer.
Estimated market value
$515,800
Get a cash offer in 3 minutes
Find out how much your home could sell for in as little as 3 minutes with a no-obligation cash offer.
Estimated market value
$515,800
- Delaware
- Kent County
- Houston
- 19954
- 28 Glen Loch Ln
Nearby cities
Nearby zip codes
Other Houston Topics
