Skip main navigation
Sold for $389,900
  • $389,900

    28 Glenford Drive, Waterbury, CT 06708

    3beds
    2,030sqft
    Single Family Residence
    Built in 2013
    10,454.4 Square Feet Lot
    $406,700 Zestimate®
    $192/sqft
    $3,354 Estimated rent

    Home value

    $406,700

    $358,000 - $460,000

    $3,354/mo

    Zestimate® history
    Loading
    Loading...

    Owner options

    List your home for rent

    $3,354/mo

    Rent Zestimate®

    Find your next renter with Zillow Rental Manager. Plus, with online applications, you can quickly screen prospective tenants – for free.

    Learn more

    $3,354/mo

    Rent Zestimate®

    Refinance and save

    $2,783/mo

    Est. payment

    Refinancing to a lower rate could help reduce your monthly payments and save thousands over the life of the loan.

    See today's rates

    $2,783/mo

    Est. payment

    Explore your selling options

    Work with a Zillow partner agent

    Leverage their expertise and Zillow's premium Showcase listings to get your home seen by more buyers.

    Get started

    List with your own agent

    Get your home in front of millions of buyers by listing it on Zillow.

    Learn how to do it

    Sell it yourself

    Take full control of how buyers see your home on Zillow by listing For Sale by Owner (FSBO).

    List your home

    What's special

    Gas fireplaceRear deckBreathtaking stone patioCozy family roomGenerously sized bedroomsProfessionally designed wallsBeautiful granite counter
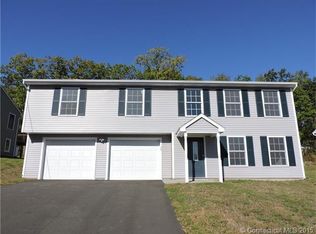
    Welcome to 28 Glenford Drive, a stunning high ranch home that combines modern updates with classic charm. As you enter the home. you're greeted by a cozy family room on the first floor, excuding warmth and character, featuring updated decor. The level also includes a convenient laundry room a half bath and access to the two car garage. The upper level offers a spacious, open-concept layout with a designer kitchen that features beautiful granite counter and an island, seamlessly connecting to the living room. The living room area is a true highlight, featuring a gas fireplace and tastefully decorated creating the perfect space for relaxation and entertaining. This home boasts generously sized bedrooms, including a primary suite with an ensuite bath. there is also a well-appointed hall bath. the dining room opens into a rear deck, ideal for outdoor dining and entertaining. Step outside, and you'll discover a breathtaking stone patio with professionally designed walls, offering a private retreat. The current owner invested over $30k to transform the backyard into a serine oasis. The exterior of the home is maintained with low-maintenance vinyl siding, ensuring ease of care. nestled on a private dead-end road, this home offers peace and privacy while being close to all the conveniences you need. Don't miss the opportunity to make this beautiful property your own!

    Zillow last checked:

    Listing updated:

    Listed by:

    Nina Nyrop 203-673-2930,

    RE/MAX Right Choice 203-268-1118

    Bought with:

    Nina Nyrop, RES.0503872

    RE/MAX Right Choice

    Source: Smart MLS,MLS#: 24066314MLS Logo

    Facts & features

    Interior

    Bedrooms & bathrooms
    • Bedrooms: 3
    • Bathrooms: 3
    • Full bathrooms: 2
    • 1/2 bathrooms: 1
    Primary bedroom
    • Features: Full Bath, Walk-In Closet(s), Hardwood Floor
    • Level: Upper
    Bedroom
    • Features: Hardwood Floor
    • Level: Upper
    Bedroom
    • Features: Hardwood Floor
    • Level: Upper
    Bathroom
    • Features: Laundry Hookup, Laminate Floor
    • Level: Main
    Bathroom
    • Features: Laminate Floor
    • Level: Upper
    Dining room
    • Features: Sliders, Hardwood Floor
    • Level: Upper
    Family room
    • Features: Wall/Wall Carpet
    • Level: Main
    Kitchen
    • Features: Granite Counters, Kitchen Island
    • Level: Upper
    Living room
    • Features: Fireplace, Hardwood Floor
    • Level: Upper
    Heating
    • Forced Air, Gas In Street
    Cooling
    • Central Air
    Appliances
    • Included: Oven/Range, Microwave, Dishwasher, Gas Water Heater, Water Heater
    • Laundry: Main Level
    Features
    • Open Floorplan
    • Windows: Thermopane Windows
    • Basement: None
    • Attic: Access Via Hatch
    • Number of fireplaces: 1
    Interior area
    • Total structure area: 2,030
    • Total interior livable area: 2,030 sqft
    • Finished area above ground: 2,030

    Property

    Parking
    • Total spaces: 8
    • Parking features: Attached, Paved, Driveway
    • Attached garage spaces: 2
    • Has uncovered spaces: Yes
    Features
    • Patio & porch: Porch, Deck, Patio
    • Exterior features: Rain Gutters, Lighting
    Lot
    • Size: 10,454 sqft
    • Features: Few Trees, Level, Landscaped
    Details
    • Parcel number: 2592138
    • Zoning: RS-12

    Construction

    Type & style
    • Home type: SingleFamily
    • Architectural style: Hi-Ranch
    • Property subtype: Single Family Residence
    Materials
    • Vinyl Siding
    • Foundation: Masonry
    • Roof: Asphalt
    Condition
    • New construction: No
    • Year built: 2013

    Utilities & green energy

    • Sewer: Public Sewer
    • Water: Public
    • Utilities for property: Cable Available
    Green energy
    • Energy efficient items: Windows

    Community & neighborhood

    Location
    • Region: Waterbury

    Price history

    DateEventPrice
    3/30/2025Pending sale$389,900$192/sqft
    Source: Smart MLS #24066314 Report a problem
    3/13/2025Sold$389,900$192/sqft
    Source: Smart MLS #24066314 Report a problem
    1/2/2025Listed for sale$389,900+89.7%$192/sqft
    Source: Smart MLS #24066314 Report a problem
    10/30/2015Sold$205,500$101/sqft
    Source: Smart MLS #W10074692 Report a problem

    Public tax history

    YearProperty taxesTax assessment
    2025$10,620 -4.9%$236,110 +4.5%
    2024$11,171 -8.8%$225,960
    2023$12,245 +68.5%$225,960 +87.2%
    2022$7,266 $120,680
    2021$7,266 $120,680
    2020$7,266 $120,680
    2019$7,266 $120,680
    2018$7,266 -12.7%$120,680 -12.7%
    2017$8,323 $138,240
    2016$8,323 +10.3%$138,240 +6.7%
    2015$7,544 +16.5%$129,570 +16.5%
    2014$6,476 +328%$111,240 +207.4%
    2010$1,513 $36,190

    Find assessor info on the county website

    Neighborhood: Bunker Hill

    Nearby schools

    GreatSchools rating
    Get pre-qualified for a loan
    At Zillow Home Loans, we can pre-qualify you in as little as 5 minutes with no impact to your credit score.

    An equal housing lender. NMLS #10287.

    Sell for more on Zillow
    Get a Zillow Showcase℠ listing at no additional cost and you could sell for .
    $406,700
    2% more
    +$8,134
    With Zillow Showcase(estimated)
    $414,834