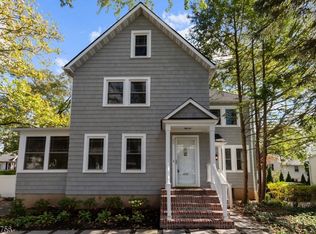
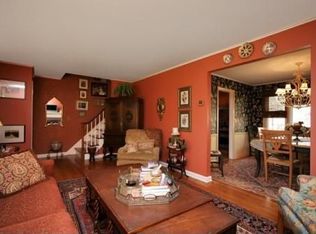
BEAUTIFUL RENOVATED COLONIAL IN THE HEART OF SUMMIT, THE CHARM THIS HOUSE HAS AND THE UPDATED FEATURES LIKE THE BATHROOM AND KITCHEN, REFINISHED HARDWOOD FLOORS ,FRESHLY PAINTED AND MORE, MAKE THIS BEUTY STAND OUT FROM THE REST.
Active
$729,900
28 Glenside Ave, Summit City, NJ 07901
3beds
--sqft
Single Family Residence
Built in 1900
3,484 Square Feet Lot
$-- Zestimate®
$--/sqft
$-- HOA
What's special
Refinished hardwood floorsFreshly painted
- 11 days
- 1,046
- 67
Likely to sell faster than
Zillow last checked:
Listing updated:
Listed by:
Sonia Johnson 732-297-8282,
Kuker & Kessler Real Estate
Source: GSMLS,MLS#: 4051477
Facts & features
Interior
Bedrooms & bathrooms
- Bedrooms: 3
- Bathrooms: 3
- Full bathrooms: 3
Primary bedroom
- Description: Walk-In Closet
Bedroom 2
- Level: Second
Bedroom 3
- Level: Third
Dining room
- Level: First
Kitchen
- Features: Eat-in Kitchen, Pantry
- Level: First
Living room
- Level: First
Heating
- Radiators - Steam, Electric, Natural Gas
Cooling
- Central Air
Appliances
- Included: Carbon Monoxide Detector, Electric Cooktop, Dishwasher, Disposal, Dryer, Range/Oven-Gas, Refrigerator, Washer, Gas Water Heater
Features
- Flooring: Wood
- Basement: Yes,Full
- Has fireplace: No
Property
Parking
- Total spaces: 1
- Parking features: 1 Car Width, Detached Garage
- Garage spaces: 1
Features
- Patio & porch: Deck
Lot
- Size: 3,484 Square Feet
- Dimensions: .084
Details
- Parcel number: 2918042010000000190000
Construction
Type & style
- Home type: SingleFamily
- Architectural style: Colonial
- Property subtype: Single Family Residence
Materials
- Vinyl Siding
- Roof: Asphalt Shingle
Condition
- Year built: 1900
- Major remodel year: 2010
Utilities & green energy
- Sewer: Public Sewer
- Water: Public
- Utilities for property: Underground Utilities
Community & HOA
Community
- Security: Carbon Monoxide Detector
Location
- Region: Summit
Financial & listing details
- Tax assessed value: $167,700
- Annual tax amount: $7,497
- Date on market: 9/9/2026
- Ownership type: Fee Simple
Estimated market value
Not available
Estimated sales range
Not available
$5,489/mo
Price history
| Date | Event | Price |
|---|---|---|
| 9/9/2026 | Listed for sale | $729,900-1.4% |
Source:  GSMLS #4051477 Report a problem GSMLS #4051477 Report a problem | ||
| 8/2/2026 | Listing removed | $739,999 |
Source: GSMLS #4015711 Report a problem | ||
| 4/29/2026 | Price change | $739,999-3.3% |
Source: GSMLS #4015711 Report a problem | ||
| 4/1/2026 | Price change | $764,888-3.2% |
Source: GSMLS #4015711 Report a problem | ||
| 3/20/2026 | Listed for sale | $789,999+122.5% |
Source: GSMLS #4015711 Report a problem | ||
| 12/29/2010 | Sold | $355,000-3.8% |
Source: Public Record Report a problem | ||
| 10/20/2010 | Price change | $369,000-2.6% |
Source: Lois Schneider Realtor #2800688 Report a problem | ||
| 9/11/2010 | Listed for sale | $379,000+22.3% |
Source: Lois Schneider Realtor #2800688 Report a problem | ||
| 10/22/2008 | Sold | $310,000-18.6% |
Source: Public Record Report a problem | ||
| 2/21/2008 | Listing removed | $380,900 |
Source: Point2 #2482835 Report a problem | ||
| 2/16/2008 | Listed for sale | $380,900+17.2% |
Source: Point2 #2482835 Report a problem | ||
| 3/2/2005 | Sold | $325,000+62.5% |
Source: Public Record Report a problem | ||
| 3/13/2002 | Sold | $200,000 |
Source: Public Record Report a problem | ||
Public tax history
| Year | Property taxes | Tax assessment |
|---|---|---|
| 2024 | $7,305 +0.7% | $167,700 |
| 2023 | $7,256 +1% | $167,700 |
| 2022 | $7,183 -0.8% | $167,700 |
| 2021 | $7,240 -1.1% | $167,700 |
| 2020 | $7,320 +0.6% | $167,700 |
| 2019 | $7,273 -0.6% | $167,700 |
| 2018 | $7,320 +1.5% | $167,700 |
| 2017 | $7,213 +2% | $167,700 |
| 2016 | $7,072 +2.7% | $167,700 |
| 2015 | $6,889 +1.1% | $167,700 |
| 2014 | $6,812 +2.4% | $167,700 |
| 2013 | $6,653 +3.6% | $167,700 |
| 2012 | $6,421 +7.4% | $167,700 +4.9% |
| 2011 | $5,979 +4.2% | $159,900 |
| 2010 | $5,739 +4.5% | $159,900 |
| 2009 | $5,493 | $159,900 |
| 2008 | -- | $159,900 |
| 2007 | $5,286 | $159,900 +2.2% |
| 2006 | -- | $156,400 |
| 2005 | -- | $156,400 |
| 2004 | -- | $156,400 |
| 2003 | -- | $156,400 |
| 2002 | -- | $156,400 |
| 2001 | -- | $156,400 |
Find assessor info on the county website
Monthly payment
Est. payment
Payment breakdown
Explore the cost of this home by adjusting the details. Changes won't be saved.Climate risks
Neighborhood: Tremont Park

Similar homes
- $749,9993 bd2 ba-- sqft271 Summit Rd, Mountainside Boro, NJ 07092For Sale
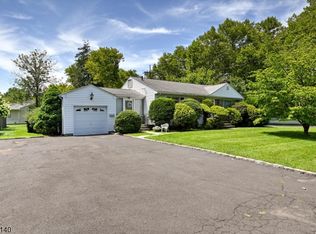 MLS ID #4050231, John J Papa, Coldwell Banker Realty. GSMLS
 - $660,0003 bd1 ba-- sqft714 North Ave West, Westfield Town, NJ 07090For Sale
 MLS ID #4053180, Lorena Barbosa, David Realty Group Llc. GSMLS
 - $879,9994 bd4 ba-- sqft170 New Providence Rd, Mountainside Boro, NJ 07092For Sale
 MLS ID #4053649, Alyssa Stanek, Corcoran Sawyer Smith. GSMLS
 - $724,9004 bd2 ba-- sqft2114 Aldene Ave, Scotch Plains Twp., NJ 07076For Sale
 MLS ID #4051075, Gina Suriano, Coldwell Banker Realty. GSMLS
