Nestled in the highly sought-after KENSINGTON section of BERLIN, this custom-built L-ranch offers the ease of one-level living in picture-perfect, move-in ready condition. Thoughtfully designed and meticulously maintained, this home blends comfort, functionality, and a serene natural setting. The fireplaced living room is filled with warmth highlighted by an attractive bow window that bathes the space in natural light. The Kitchen flows seamlessly into a remodeled sunroom, where you can relax and take in tranquil views of the private backyard. Abutting the Reserve at Shuttle Meadow & nearby Ragged MT offers a rare connection to nature, with frequent visits from wildlife creating a peaceful, ever-changing backdrop. Outdoors, the lush, level lot is beautifully landscaped with vibrant gardens surrounding a refreshing pool, patio & deck-perfect for summer entertaining, weekend barbecues, or simply unwinding in your own private retreat. The home's layout is ideal, with sleeping quarters situated on one side, featuring a primary bedroom with full bath and two additional guest bedrooms. Need more space? The heated lower level includes a half bath and offers flexibility for a family room, gym, or home office along with ample storage. Recent updates include a newer roof, siding, windows, and an efficient on-demand gas hot water system. With nothing left to do but add your personal touches. Great walkable neighborhood with access to Berlin's quaint downtown with shops/restaurant
Sold for $525,000
$525,000
28 Glenview Drive, Berlin, CT 06037
3beds
2,066sqft
Single Family Residence
Built in 1966
0.37 Acres Lot
$533,200 Zestimate®
$254/sqft
$3,232 Estimated rent
Home value
$533,200
$485,000 - $581,000
$3,232/mo
Zestimate® history
Owner options
List your home for rent
$3,232/mo
Rent Zestimate®
Find your next renter with Zillow Rental Manager. Plus, with online applications, you can quickly screen prospective tenants – for free.
$3,232/mo
Rent Zestimate®
Refinance and save
$3,840/mo
Est. payment
Refinancing to a lower rate could help reduce your monthly payments and save thousands over the life of the loan.
$3,840/mo
Est. payment
Explore your selling options
Work with a Zillow partner agent
Leverage their expertise and Zillow's premium Showcase listings to get your home seen by more buyers.
Get startedList with your own agent
Get your home in front of millions of buyers by listing it on Zillow.
Learn how to do itSell it yourself
Take full control of how buyers see your home on Zillow by listing For Sale by Owner (FSBO).
List your homeWhat's special
Zillow last checked:
Listing updated:
Listed by:
MJ Agostini (860)995-9665,
RE/MAX Right Choice 860-788-7001
Bought with:
Don D. Sagarino, RES.0762845
Coldwell Banker Realty
Source: Smart MLS,MLS#: 24158102
Facts & features
Interior
Bedrooms & bathrooms
- Bedrooms: 3
- Bathrooms: 3
- Full bathrooms: 2
- 1/2 bathrooms: 1
Primary bedroom
- Features: Ceiling Fan(s), Full Bath, Hardwood Floor
- Level: Main
- Area: 167.31 Square Feet
- Dimensions: 14.3 x 11.7
Bedroom
- Features: Ceiling Fan(s), Hardwood Floor
- Level: Main
- Area: 117.28 Square Feet
- Dimensions: 11.6 x 10.11
Bedroom
- Features: Ceiling Fan(s), Hardwood Floor
- Level: Main
- Area: 135.72 Square Feet
- Dimensions: 11.6 x 11.7
Dining room
- Features: Tile Floor
- Level: Main
- Area: 107.67 Square Feet
- Dimensions: 9.7 x 11.1
Kitchen
- Features: Ceiling Fan(s), Tile Floor
- Level: Main
- Area: 99.9 Square Feet
- Dimensions: 9 x 11.1
Living room
- Features: Bay/Bow Window, Ceiling Fan(s), Fireplace, Hardwood Floor
- Level: Main
- Area: 242.67 Square Feet
- Dimensions: 18.11 x 13.4
Rec play room
- Features: Half Bath, Tile Floor
- Level: Lower
- Area: 688.48 Square Feet
- Dimensions: 20.8 x 33.1
Sun room
- Features: Ceiling Fan(s), Sliders, Tile Floor
- Level: Main
- Area: 151.2 Square Feet
- Dimensions: 8 x 18.9
Heating
- Hot Water, Natural Gas
Cooling
- Central Air
Appliances
- Included: Oven/Range, Microwave, Refrigerator, Dishwasher, Disposal, Washer, Dryer, Gas Water Heater, Tankless Water Heater
- Laundry: Main Level
Features
- Windows: Thermopane Windows
- Basement: Full,Heated,Partially Finished
- Attic: Storage,Walk-up
- Number of fireplaces: 1
Interior area
- Total structure area: 2,066
- Total interior livable area: 2,066 sqft
- Finished area above ground: 1,506
- Finished area below ground: 560
Property
Parking
- Total spaces: 4
- Parking features: Attached, Driveway, Garage Door Opener, Paved
- Attached garage spaces: 2
- Has uncovered spaces: Yes
Features
- Patio & porch: Deck
- Exterior features: Rain Gutters, Garden
- Has private pool: Yes
- Pool features: Heated, Above Ground
Lot
- Size: 0.37 Acres
- Features: Few Trees, Level
Details
- Additional structures: Shed(s)
- Parcel number: 445896
- Zoning: R-21
Construction
Type & style
- Home type: SingleFamily
- Architectural style: Ranch
- Property subtype: Single Family Residence
Materials
- Vinyl Siding
- Foundation: Concrete Perimeter
- Roof: Asphalt
Condition
- New construction: No
- Year built: 1966
Utilities & green energy
- Sewer: Public Sewer
- Water: Public
- Utilities for property: Cable Available
Green energy
- Energy efficient items: Windows
Community & HOA
Community
- Features: Near Public Transport, Golf, Library, Park
- Security: Security System
- Subdivision: Kensington
HOA
- Has HOA: No
Location
- Region: Berlin
Financial & listing details
- Price per square foot: $254/sqft
- Tax assessed value: $238,600
- Annual tax amount: $7,313
- Date on market: 4/10/2026
Price history
| Date | Event | Price |
|---|---|---|
| 5/5/2026 | Sold | $525,000+16.7%$254/sqft |
Source:  Smart MLS #24158102 Report a problem Smart MLS #24158102 Report a problem | ||
| 4/20/2026 | Pending sale | $450,000$218/sqft |
Source: Smart MLS #24158102 Report a problem | ||
| 4/16/2026 | Listed for sale | $450,000+69.8%$218/sqft |
Source: Smart MLS #24158102 Report a problem | ||
| 5/23/2011 | Sold | $265,000+4.3%$128/sqft |
Source: Public Record Report a problem | ||
| 7/23/2002 | Sold | $254,000-7.6%$123/sqft |
Source: Public Record Report a problem | ||
| 6/29/1990 | Sold | $275,000$133/sqft |
Source: Public Record Report a problem | ||
Public tax history
| Year | Property taxes | Tax assessment |
|---|---|---|
| 2025 | $7,313 +1.5% | $238,600 |
| 2024 | $7,208 +2.2% | $238,600 |
| 2023 | $7,053 +9.5% | $238,600 +27.1% |
| 2022 | $6,443 +1.1% | $187,800 |
| 2021 | $6,372 | $187,800 |
| 2020 | $6,372 | $187,800 |
| 2019 | $6,372 +4.4% | $187,800 |
| 2018 | $6,104 +11% | $187,800 +7.9% |
| 2017 | $5,500 +2.6% | $174,000 |
| 2016 | $5,361 +1.5% | $174,000 |
| 2015 | $5,281 | $174,000 |
Find assessor info on the county website
Neighborhood: 06037
Nearby homes
- $507,1003 bd2 ba1.5k sqft18 Glenview Dr, Berlin, CT 06037Off Market
- $531,5004 bd2 ba2.1k sqft38 Glenview Dr, Berlin, CT 06037Off Market
- $488,7003 bd1 ba1.8k sqft8 Glenview Dr, Berlin, CT 06037Off Market
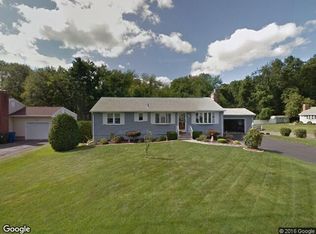
- $500,1003 bd2 ba2k sqft27 Glenview Dr, Berlin, CT 06037Off Market
- $528,8003 bd2 ba1.9k sqft48 Glenview Dr, Berlin, CT 06037Off Market
- $430,4003 bd2 ba1.5k sqft37 Glenview Dr, Berlin, CT 06037Off Market
- $469,3003 bd2 ba1.5k sqft15 Glenview Dr, Berlin, CT 06037Off Market
- $528,0003 bd3 ba2.2k sqft47 Glenview Dr, Berlin, CT 06037Sold
Nearby schools
GreatSchools rating
- 7/10Mary E. Griswold SchoolGrades: PK-5Distance: 0.7 mi
- 7/10Catherine M. Mcgee Middle SchoolGrades: 6-8Distance: 2.1 mi
- 9/10Berlin High SchoolGrades: 9-12Distance: 2.4 mi
Schools provided by the listing agent
- Elementary: Mary Griswold
- Middle: McGee
- High: Berlin
Source: Smart MLS. This data may not be complete. We recommend contacting the local school district to confirm school assignments for this home.


Get pre-qualified for a loan
At Zillow Home Loans, we can pre-qualify you in as little as 5 minutes with no impact to your credit score.An equal housing lender. NMLS #10287.
Sell for more on Zillow
Get a Zillow Showcase℠ listing at no additional cost and you could sell for .
$533,200
2% more
+$10,664
With Zillow Showcase(estimated)
$543,864
- Connecticut
- Hartford County
- Berlin
- 06037
- 28 Glenview Drive
Nearby cities
Nearby neighborhoods
Nearby zip codes
Other Berlin Topics
