Set on a rare corner lot in North Ranch, this beautifully updated home offers a refined take on Colorado living with mountain views, abundant natural light and a peaceful wildlife backdrop. Updated throughout, this residence is highlighted by a main-floor primary suite and a thoughtful, functional layout. The recently remodeled kitchen serves as the heart of the home, showcasing stainless steel appliances, a striking backsplash and a generous island ideal for gathering. A private home office with beautiful windows, a convenient service door for deliveries and a mudroom with cubbies enhance everyday living. Light-filled living spaces flow seamlessly, while the main-floor primary retreat includes a sitting area or second office and a newly remodeled bath. Upstairs, a flexible loft provides space for lounging or work. The finished lower level is designed for entertaining with an open-air theater, bar seating, kitchenette and private guest quarters with a 3/4 bath. Outside, the large, flat backyard offers tranquil mountain views and room to unwind. An attached three-car garage with a porte-cochère completes this exceptional offering.
Sold for $1,900,000
$1,900,000
28 Golden Eagle Lane, Littleton, CO 80127
5beds
5,196sqft
Single Family Residence
Built in 1994
0.6 Acres Lot
$1,883,200 Zestimate®
$366/sqft
$6,479 Estimated rent
Home value
$1,883,200
$1.77M - $2.00M
$6,479/mo
Zestimate® history
Owner options
List your home for rent
$6,479/mo
Rent Zestimate®
Find your next renter with Zillow Rental Manager. Plus, with online applications, you can quickly screen prospective tenants – for free.
$6,479/mo
Rent Zestimate®
Refinance and save
$11,668/mo
Est. payment
Refinancing to a lower rate could help reduce your monthly payments and save thousands over the life of the loan.
$11,668/mo
Est. payment
Explore your selling options
Work with a Zillow partner agent
Leverage their expertise and Zillow's premium Showcase listings to get your home seen by more buyers.
Get startedList with your own agent
Get your home in front of millions of buyers by listing it on Zillow.
Learn how to do itSell it yourself
Take full control of how buyers see your home on Zillow by listing For Sale by Owner (FSBO).
List your homeWhat's special
Mountain viewsThoughtful functional layoutMain-floor primary suiteOpen-air theaterStriking backsplashStainless steel appliancesAbundant natural light
Zillow last checked:
Listing updated:
Listed by:
Michele Ciardullo 720-933-2573 Michele.lynn@milehimodern.com,
Milehimodern
Bought with:
Sara Lynn, 100029278
Compass - Denver
Source: REcolorado as distributed by MLS GRID,MLS#: 8606012
Facts & features
Interior
Bedrooms & bathrooms
- Bedrooms: 5
- Bathrooms: 5
- Full bathrooms: 3
- 3/4 bathrooms: 1
- 1/2 bathrooms: 1
- Main level bathrooms: 2
- Main level bedrooms: 1
Bedroom
- Description: Tranquil Main Level Primary Retreat With Private Sitting Area, Direct Outdoor Access, And Luxurious En-Suite Bathroom Featuring Dual Vanities, Spa-Inspired Fixtures, And Expansive Walk-In Closets — A True Retreat.
- Features: Primary Suite
- Level: Main
Bedroom
- Description: Secondary Bedroom Located At The End Of The Hall, Offering Added Privacy And A Private En-Suite Bathroom. Well-Proportioned And Comfortable, This Space Is Ideal For Guests Or Family Members Seeking Separation & Convenience.
- Level: Upper
Bedroom
- Description: Inviting Secondary Bedroom Featuring Generous Proportions, Ample Natural Light, And Flexible Layout Options For A Bedroom, Home Office, Or Creative Space. Thoughtfully Positioned For Comfort And Everyday Living.
- Level: Upper
Bedroom
- Description: Well-Appointed Secondary Bedroom Featuring A Functional Layout.
- Level: Upper
Bedroom
- Description: Private Lower-Level Guest Room Offering A Quiet Retreat With Generous Space, Natural Light, And Convenient Access To A Nearby Full Bath. Ideal For Overnight Guests, Extended Stays, Or Multi-Generational Living, This Comfortable Space Provides Both Privacy And Flexibility.
- Features: Primary Suite
- Level: Basement
Bathroom
- Description: Recently Updated Spa-Inspired Primary Bathroom Offering A Serene Retreat With Refreshed Finishes.
- Features: En Suite Bathroom, Primary Suite
- Level: Main
Bathroom
- Description: Stylish Powder Room Featuring Custom Designer Wallpaper That Adds Personality And Visual Interest, Creating A Memorable Statement For Guests. Thoughtfully Appointed With Refined Finishes And A Sophisticated Aesthetic, This Space Blends Function With Artistry And Reflects The Home’s Attention To Detail.
- Level: Main
Bathroom
- Description: Well-Designed Jack-And-Jill Bathroom Featuring Separate Private Vanities For Each Bedroom, Offering Both Privacy And Convenience. A Shared Bathing Area Connects The Space, Creating An Ideal Layout For Siblings Or Guests While Maintaining Individual Personal Space.
- Level: Upper
Bathroom
- Description: Private En-Suite Secondary Bathroom Offering Direct Access From The Bedroom, Designed For Comfort And Convenience With A Well-Appointed Layout And Thoughtful Finishes.
- Level: Upper
Bathroom
- Description: Private Lower-Level 3/4 Bathroom Thoughtfully Positioned To Serve Both The Guest Suite And Recreation Space, Offering Added Convenience And Privacy.
- Level: Basement
Dining room
- Description: Lovely Formal Dining W/ Hardwood Floors, And Easy Access To Both The Kitchen & Living Room — Optimized For Dinner Parties And Holiday Gatherings.
- Level: Main
Family room
- Description: Expansive Open Concept Living Area Anchored By A Gas Fireplace With Custom Stone Surround, Walls Of Windows Framing Serene Mountain And Wildlife Views, And Seamless Flow To Outdoor Living — Ideal For Both Everyday Living And Elevated Entertaining.
- Level: Main
Game room
- Description: Open-Air Game/Theater Room Designed For Entertaining, Featuring Casual Lounge Seating And High-Top Seating Off The Kitchenette, Creating A Social, Stadium-Style Atmosphere. Ideal For Movie Nights, Game Days, And Hosting Friends, This Versatile Space Delivers The Perfect Blend Of Comfort And Energy For Cheering On Your Favorite Team Or Settling In For A Film.
- Level: Basement
Kitchen
- Description: Chef-Worthy Kitchen With A Generous Center Island, Stainless Steel Appliances, Taj Mahal Quartzite, Two Beverage Drawers, Double Oven, Double Dishwashers, Abundant Cabinetry, Breakfast Nook, And Multiple Prep Zones — Perfect For Culinary Creativity And Gathering Around Morning Coffee Or Dinners.
- Level: Main
Laundry
- Description: Sun-Filled Laundry Room With Abundant Natural Light, Generous Workspace, And Thoughtful Design That Blends Efficiency With Everyday Comfort.
- Level: Main
Living room
- Description: Sunken Living Room Just Off The Foyer, Offering A Distinctive Architectural Moment With Step-Down Design, Oversized Windows, And Abundant Natural Light. This Inviting Space Creates A Sense Of Separation While Remaining Connected, Making It Ideal For A Formal Sitting Area, Conversation Lounge, Or Curated Entertaining Space.
- Level: Main
Loft
- Description: Flexible Upstairs Loft With Vaulted Ceilings And Natural Light — Perfect As An Additional Lounge, Media Hub, Or Secondary Office Space.
- Level: Upper
Mud room
- Description: Thoughtfully Designed Mudroom With Custom Cubbies, Built-In Storage And Laundry Space — Practical, Stylish, And Organized For Everyday Flow.
- Level: Main
Office
- Description: Dedicated, Light-Filled Office With Panoramic Windows And Space For Built-Ins — Ideal For Remote Work, Creative Brainstorming, Or Quiet Study.
- Level: Main
Heating
- Forced Air, Natural Gas
Cooling
- Central Air
Appliances
- Included: Bar Fridge, Dishwasher, Disposal, Double Oven, Dryer, Microwave, Range, Range Hood, Refrigerator, Washer
Features
- Built-in Features, Ceiling Fan(s), Eat-in Kitchen, Entrance Foyer, Five Piece Bath, High Ceilings, Jack & Jill Bathroom, Kitchen Island, Open Floorplan, Pantry, Primary Suite, Radon Mitigation System, Smoke Free, Vaulted Ceiling(s), Walk-In Closet(s), Wet Bar
- Flooring: Carpet, Tile, Wood
- Windows: Double Pane Windows, Window Coverings
- Basement: Crawl Space,Finished,Full,Sump Pump
- Number of fireplaces: 1
- Fireplace features: Family Room, Gas
Interior area
- Total structure area: 5,196
- Total interior livable area: 5,196 sqft
- Finished area above ground: 3,971
- Finished area below ground: 895
Property
Parking
- Total spaces: 3
- Parking features: Concrete, Exterior Access Door
- Attached garage spaces: 3
Features
- Levels: Two
- Stories: 2
- Patio & porch: Covered, Front Porch, Patio
- Exterior features: Lighting, Private Yard, Rain Gutters
- Fencing: Full
- Has view: Yes
- View description: Mountain(s)
Lot
- Size: 0.6 Acres
- Features: Corner Lot, Foothills, Landscaped, Level, Master Planned, Sprinklers In Front, Sprinklers In Rear
- Residential vegetation: Grassed, Mixed
Details
- Parcel number: 183638
- Zoning: P-D
- Special conditions: Standard
Construction
Type & style
- Home type: SingleFamily
- Property subtype: Single Family Residence
Materials
- Stucco
- Roof: Spanish Tile
Condition
- Updated/Remodeled
- Year built: 1994
Utilities & green energy
- Sewer: Public Sewer
- Water: Public
- Utilities for property: Cable Available, Electricity Connected, Natural Gas Connected, Phone Available
Community & HOA
Community
- Security: Smoke Detector(s)
- Subdivision: North Ranch
HOA
- Has HOA: Yes
- HOA fee: $83 monthly
- HOA name: Ken Caryl Master Association
- HOA phone: 303-979-1876
- Second HOA fee: $231 annually
- Second HOA name: North Ranch
- Second HOA phone: 720-974-4231
Location
- Region: Littleton
Financial & listing details
- Price per square foot: $366/sqft
- Tax assessed value: $2,051,323
- Annual tax amount: $11,749
- Date on market: 1/22/2026
- Listing terms: Cash,Conventional,Other
- Exclusions: Seller's Personal Property + All Staging Items
- Ownership: Individual
- Electric utility on property: Yes
- Road surface type: Paved
Price history
| Date | Event | Price |
|---|---|---|
| 2/27/2026 | Sold | $1,900,000-2.6%$366/sqft |
Source:  REcolorado as distributed by MLS GRID #8606012 Report a problem REcolorado as distributed by MLS GRID #8606012 Report a problem | ||
| 2/5/2026 | Pending sale | $1,950,000$375/sqft |
Source: REcolorado as distributed by MLS GRID #8606012 Report a problem | ||
| 1/22/2026 | Listed for sale | $1,950,000+6.8%$375/sqft |
Source: REcolorado as distributed by MLS GRID #8606012 Report a problem | ||
| 12/7/2021 | Sold | $1,825,000+106.2%$351/sqft |
Source: Public Record Report a problem | ||
| 10/18/2017 | Sold | $885,000-6.8%$170/sqft |
Source: Public Record Report a problem | ||
| 8/11/2017 | Listed for sale | $950,000+26.8%$183/sqft |
Source: Colorado Home Realty #4548968 Report a problem | ||
| 3/28/2013 | Listing removed | $749,000$144/sqft |
Source: RE/MAX Professionals #1153736 Report a problem | ||
| 1/16/2013 | Listed for sale | $749,000-3.4%$144/sqft |
Source: RE/MAX Professionals #1153736 Report a problem | ||
| 11/21/2012 | Listing removed | $775,000$149/sqft |
Source: RE/MAX Professionals #1108498 Report a problem | ||
| 7/6/2012 | Price change | $775,000-3.1%$149/sqft |
Source: RE/MAX Professionals #1108498 Report a problem | ||
| 1/8/2012 | Price change | $799,900-2.3%$154/sqft |
Source: RE/MAX Professionals #1058634 Report a problem | ||
| 11/1/2011 | Price change | $819,000-1.2%$158/sqft |
Source: RE/MAX Professionals #1058634 Report a problem | ||
| 5/1/2011 | Price change | $829,000-2.4%$160/sqft |
Source: RE/MAX PROFESSIONALS #946038 Report a problem | ||
| 11/7/2010 | Price change | $849,000-8.6%$163/sqft |
Source: RE/MAX Professionals #946038 Report a problem | ||
| 7/14/2010 | Price change | $929,000-4.1%$179/sqft |
Source: RE/MAX Professionals, Inc. #946038 Report a problem | ||
| 4/2/2010 | Listed for sale | $969,000$186/sqft |
Source: RE/MAX Professionals, Inc. #946038 Report a problem | ||
Public tax history
| Year | Property taxes | Tax assessment |
|---|---|---|
| 2025 | $11,749 -3.1% | $128,208 +13.2% |
| 2024 | $12,124 +44.3% | $113,247 |
| 2023 | $8,405 -1.5% | $113,247 +47.5% |
| 2022 | $8,534 +5.8% | $76,780 -2.8% |
| 2021 | $8,062 | $78,990 +5.5% |
| 2020 | $8,062 +1.2% | $74,866 |
| 2019 | $7,966 +4.5% | $74,866 +8.2% |
| 2018 | $7,622 | $69,177 |
| 2017 | $7,622 +11.4% | $69,177 -1.8% |
| 2016 | $6,841 | $70,468 |
| 2015 | $6,841 +19.4% | $70,468 +21.9% |
| 2014 | $5,728 +2% | $57,811 |
| 2013 | $5,613 -11.7% | $57,811 -3.7% |
| 2012 | $6,358 -14.7% | $60,033 |
| 2011 | $7,457 +0.2% | $60,033 -15.2% |
| 2010 | $7,443 +18.3% | $70,780 |
| 2009 | $6,291 +2.9% | $70,780 +4.7% |
| 2008 | $6,112 -2.9% | $67,590 |
| 2007 | $6,292 +2% | $67,590 +12.7% |
| 2006 | $6,169 -2% | $59,960 -0.1% |
| 2005 | $6,295 +9% | $60,030 |
| 2004 | $5,774 0% | $60,030 |
| 2003 | $5,775 +2.2% | $60,030 +2.9% |
| 2002 | $5,651 +5.1% | $58,340 +14.2% |
| 2001 | $5,377 -4.2% | $51,080 |
| 2000 | $5,614 | $51,080 |
Find assessor info on the county website
Neighborhood: 80127
Nearby homes
- $2,102,9005 bd6 ba6.3k sqft26 Golden Eagle Ln, Littleton, CO 80127Off Market
- $1,691,5004 bd5 ba3.6k sqft5 Kokanee, Littleton, CO 80127Off Market
- $1,824,9005 bd5 ba5.6k sqft3 Kokanee, Littleton, CO 80127Off Market
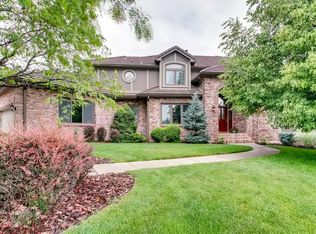
- $1,844,3005 bd5 ba3.4k sqft29 Golden Eagle Ln, Littleton, CO 80127Off Market
- $1,885,7004 bd6 ba7.7k sqft32 Golden Eagle Ln, Littleton, CO 80127Off Market
- $2,346,0005 bd6 ba7.4k sqft31 Golden Eagle Ln, Littleton, CO 80127Off Market
- $1,798,1005 bd5 ba4.9k sqft27 Golden Eagle Ln, Littleton, CO 80127Off Market
- $1,878,1004 bd5 ba6k sqft28 Black Bear Ln, Littleton, CO 80127Off Market
Nearby schools
GreatSchools rating
- 7/10Bradford Intermediate SchoolGrades: 5-8Distance: 1.3 mi
- 9/10Chatfield High SchoolGrades: 9-12Distance: 2.6 mi
- 7/10Bradford Primary SchoolGrades: K-4Distance: 2.2 mi
Schools provided by the listing agent
- Elementary: Bradford
- Middle: Bradford
- High: Chatfield
- District: Jefferson County R-1
Source: REcolorado as distributed by MLS GRID. This data may not be complete. We recommend contacting the local school district to confirm school assignments for this home.
Get a cash offer in 3 minutes
Find out how much your home could sell for in as little as 3 minutes with a no-obligation cash offer.
Estimated market value
$1,883,200
Get a cash offer in 3 minutes
Find out how much your home could sell for in as little as 3 minutes with a no-obligation cash offer.
Estimated market value
$1,883,200
- Colorado
- Jefferson County
- Littleton
- 80127
- 28 Golden Eagle Lane
Nearby cities
Nearby neighborhoods
Nearby zip codes
Other Littleton Topics
