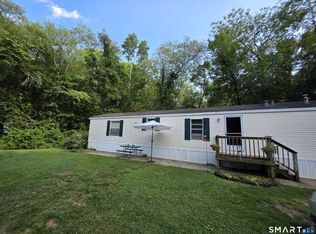
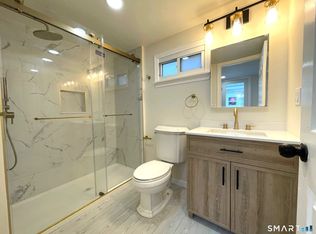
2-bedroom mobile home in Arlington Acres! This unit is considered one of the best of 150 units in the mobile home park and sits at the end of a cul-de-sac. It is well-maintained with a spacious kitchen, dining area, and sizeable living room. Unit was redesigned prior to 2020 with the addition of numerous windows that fill the living space with natural light, and a large, enclosed porch that provides an inviting extension of the home for additional year-round enjoyment. Home includes two bedrooms, with the primary bedroom offering direct access to a large full bath. A new roof was installed in 2025, and the shed adds convenient storage. Raised beds offer space for homegrown fruits and vegetables, and two off-street parking spaces are provided. Buyers must receive park approval. Previous buyers were denied park approval. Buyers MUST have a credit score of 675 or above. Mobile home is on leased land. Buyers must receive park approval. Previous buyers were denied park approval. Buyers MUST have a credit score of 675 or above. Mobile home is on leased land.
For sale
$99,500
28 Golden Spur, Stonington, CT 06378
2beds
910sqft
Single Family Residence, Mobile Home
Built in 1984
-- sqft lot
$-- Zestimate®
$109/sqft
$560/mo HOA
What's special
Two off-street parking spacesShed adds convenient storageSpacious kitchenEnd of a cul-de-sacDining area
- 70 days |
- 1,179 |
- 24 |
Zillow last checked:
Listing updated:
Listed by:
GREG BROADBENT TEAM,
Gregory Broadbent (860)460-6939,
RE/MAX Coast and Country 860-536-7600
Source: Smart MLS,MLS#: 24175327
Facts & features
Interior
Bedrooms & bathrooms
- Bedrooms: 2
- Bathrooms: 1
- Full bathrooms: 1
Primary bedroom
- Features: Full Bath, Wall/Wall Carpet
- Level: Main
Bedroom
- Level: Main
Dining room
- Features: Ceiling Fan(s)
- Level: Main
Kitchen
- Features: Double-Sink
- Level: Main
Living room
- Features: Beamed Ceilings, Wall/Wall Carpet
- Level: Main
Heating
- Forced Air, Propane
Cooling
- Window Unit(s)
Appliances
- Included: Gas Range, Oven/Range, Microwave, Refrigerator, Washer, Dryer, Electric Water Heater
- Laundry: Main Level
Features
- Wired for Data
- Basement: None
- Attic: None
- Has fireplace: No
Interior area
- Total structure area: 910
- Total interior livable area: 910 sqft
- Finished area above ground: 910
Property
Parking
- Total spaces: 2
- Parking features: Driveway, Private, Paved
- Has uncovered spaces: Yes
Features
- Patio & porch: Screened, Enclosed, Porch, Covered
Lot
- Features: Level, Sloped, Cul-De-Sac
Details
- Additional structures: Shed(s)
- Parcel number: 2080207
- On leased land: Yes
- Zoning: RR-80
Construction
Type & style
- Home type: MobileManufactured
- Property subtype: Single Family Residence, Mobile Home
Materials
- Metal Siding
- Foundation: None
- Roof: Flat,Other
Condition
- New construction: No
- Year built: 1984
Utilities & green energy
- Sewer: Septic Tank, Shared Septic
- Water: Public
- Utilities for property: Cable Available
Community & HOA
Community
- Security: Security System
- Subdivision: Arlington Acres
HOA
- Has HOA: Yes
- Services included: Maintenance Grounds, Road Maintenance
- HOA fee: $560 monthly
Location
- Region: Stonington
Financial & listing details
- Price per square foot: $109/sqft
- Tax assessed value: $32,400
- Annual tax amount: $670
- Date on market: 5/14/2026

Greg Broadbent
(860) 460-6939
By pressing Contact Agent, you agree that the real estate professional identified above may call/text you about your search, which may involve use of automated means and pre-recorded/artificial voices. You don't need to consent as a condition of buying any property, goods, or services. Message/data rates may apply. You also agree to our Terms of Use. Zillow does not endorse any real estate professionals. We may share information about your recent and future site activity with your agent to help them understand what you're looking for in a home.
Estimated market value
Not available
Estimated sales range
Not available
Not available
Price history
| Date | Event | Price |
|---|---|---|
| 5/14/2026 | Listed for sale | $99,500$109/sqft |
Source:  Smart MLS #24175327 Report a problem Smart MLS #24175327 Report a problem | ||
| 5/14/2026 | Listing removed | $99,500$109/sqft |
Source: Smart MLS #24138552 Report a problem | ||
| 4/3/2026 | Pending sale | $99,500$109/sqft |
Source: Smart MLS #24138552 Report a problem | ||
| 3/30/2026 | Price change | $99,500-8.2%$109/sqft |
Source: Smart MLS #24138552 Report a problem | ||
| 2/26/2026 | Listed for sale | $108,400$119/sqft |
Source: Smart MLS #24138552 Report a problem | ||
| 2/11/2026 | Pending sale | $108,400$119/sqft |
Source: Smart MLS #24138552 Report a problem | ||
| 1/6/2026 | Price change | $108,400-8.4%$119/sqft |
Source: Smart MLS #24138552 Report a problem | ||
| 11/6/2025 | Listed for sale | $118,400+248.2%$130/sqft |
Source: Smart MLS #24138552 Report a problem | ||
| 3/26/2020 | Sold | $34,000-5.6%$37/sqft |
Source: Smart MLS #170270965 Report a problem | ||
| 2/10/2020 | Listed for sale | $36,000+125%$40/sqft |
Source: RE/MAX Coast and Country #170270965 Report a problem | ||
| 10/1/2018 | Sold | $16,000$18/sqft |
Source: Smart MLS #170113940 Report a problem | ||
| 9/14/2018 | Listed for sale | $16,000$18/sqft |
Source: RE/MAX Coast and Country #170113940 Report a problem | ||
Public tax history
| Year | Property taxes | Tax assessment |
|---|---|---|
| 2025 | $670 +3.7% | $32,400 |
| 2024 | $646 +0.5% | $32,400 |
| 2023 | $643 +15% | $32,400 +52.8% |
| 2022 | $559 -1.4% | $21,200 |
| 2021 | $567 +1.8% | $21,200 |
| 2020 | $557 | $21,200 |
| 2019 | $557 +2.8% | $21,200 |
| 2018 | $542 +8.8% | $21,200 +10.4% |
| 2017 | $498 +2.7% | $19,200 |
| 2016 | $485 +4.3% | $19,200 |
| 2015 | $465 | $19,200 |
Find assessor info on the county website
Monthly payment
Climate risks
Neighborhood: 06378
Nearby schools
GreatSchools rating
- 9/10Deans Mill SchoolGrades: PK-5Distance: 3.7 mi
- 7/10Stonington Middle SchoolGrades: 6-8Distance: 4 mi
- 7/10Stonington High SchoolGrades: 9-12Distance: 5.1 mi
Schools provided by the listing agent
- Elementary: Deans Mill
- Middle: Stonington
- High: Stonington
Source: Smart MLS. This data may not be complete. We recommend contacting the local school district to confirm school assignments for this home.
- $62,2002 bd1 ba756 sqft29 Golden Spur, Stonington, CT 06378Off Market
- $99,1002 bd1 ba996 sqft27 Golden Spur, Stonington, CT 06378Off Market
- $83,0002 bd2 ba1.1k sqft26 Golden Spur, Stonington, CT 06378Off Market
- $87,7002 bd1 ba840 sqft30 Golden Spur, Stonington, CT 06378Off Market
- $67,4002 bd1 ba828 sqft25 Golden Spur, Stonington, CT 06378Off Market
- $394,9003 bd1 ba960 sqft34 Golden Rd, Mystic, CT 06355Off Market
- $148,5002 bd2 ba924 sqft37 Circle Dr, Stonington, CT 06378Off Market
- $86,3002 bd1 ba840 sqft35 Circle Dr, Stonington, CT 06378Off Market
Similar homes
- $119,0002 bd2 ba984 sqft1042 Poquonnock Road LOT 1, Groton, CT 06340For Sale

 MLS ID #24193376, Patricia Williams, William Raveis Real Estate. Smart MLS
 - $95,0002 bd1 ba902 sqft79 A Street, Groton, CT 06340For Sale
 MLS ID #24178250, Diane M. Contino, RE/MAX Realty Group. Smart MLS
 - $99,9003 bd2 ba924 sqft1531 Glasgo Road LOT 134, Griswold, CT 06351For Sale
 MLS ID #24187947, Laurie Hayes-Hagstrom, On The Move Realty, LLC. Smart MLS
 - $114,9002 bd1 ba672 sqft1042 Poquonnock Road LOT 3, Groton, CT 06340For Sale
 MLS ID #24190378, Patricia Williams, William Raveis Real Estate. Smart MLS
 - $115,0002 bd2 ba1k sqft130 Williams Road, Montville, CT 06370For SaleMLS ID #24189358, Kimberly A. Veronesi, Coldwell Banker Realty. Smart MLS
- $75,0002 bd1 ba798 sqft1042 Poquonnock Road LOT 36, Groton, CT 06340For SaleMLS ID #24187348, Diane M. Contino, RE/MAX Realty Group. Smart MLS
- $140,0002 bd2 ba924 sqft435 High Street LOT 62, Groton, CT 06355For SaleMLS ID #24188264, Joshua A. Rodriguez, CENTURY 21 Shutters & Sails. Smart MLS
- $114,9002 bd1 ba954 sqft303 Mohegan Park Road LOT 122, Norwich, CT 06360For SaleMLS ID #24161231, Melissa Grogan, Coldwell Banker Realty. Smart MLS
- $119,0003 bd1 ba1.1k sqft111 Fifth Street, Norwich, CT 06360For SaleMLS ID #24182860, Kristopher J. Tramont, Real Broker CT, LLC. Smart MLS
- $65,0001 bd1 ba721 sqft15 Tunnel Hill Court #11, Lisbon, CT 06351For SaleMLS ID #24185568, Melissa Grogan, Coldwell Banker Realty. Smart MLS
- $125,0002 bd2 ba784 sqft435 High Street #50, Groton, CT 06355For SaleMLS ID #24165944, Thomas Clarkson, Renaissance Collaborative Inc. Smart MLS
- $130,9002 bd2 ba768 sqft80 Sheldon Road LOT 12, Griswold, CT 06351For SaleMLS ID #24171443, Diane M. Contino, RE/MAX Realty Group. Smart MLS
- $145,9002 bd2 ba840 sqft#12, 421 Norwich Westerly Road, North Stonington, CT 06359New ConstructionMLS ID #24182987, Erin E. Gardner, RE/MAX Realty Group. Smart MLS
- $145,9002 bd2 ba840 sqft#2, 421 Norwich Westerly Road, North Stonington, CT 06359New ConstructionMLS ID #24182975, Erin E. Gardner, RE/MAX Realty Group. Smart MLS
- $135,0002 bd2 ba840 sqft435 High Street #42, Groton, CT 06355For SaleMLS ID #24182055, Thomas Clarkson, Renaissance Collaborative Inc. Smart MLS
- $135,0002 bd2 ba840 sqft435 High Street #52, Groton, CT 06355For SaleMLS ID #24165969, Thomas Clarkson, Renaissance Collaborative Inc. Smart MLS
- $139,9002 bd2 ba840 sqft350 Chesterfield Road LOT 16, Montville, CT 06370For SaleMLS ID #24188330, Jamieson Miner, eXp Realty. Smart MLS
- $65,0002 bd1 ba550 sqft8 Jacob Perry Dr, Charlestown, RI 02813For Sale
 MLS ID #1412253, Missie Rose, RE/MAX River's Edge. StateWide MLS RI
 - $124,0001 bd1 ba800 sqftNiles Hill Commons, New London, CT 06320For SaleMLS ID #24172908, Scott Pellerin, Coldwell Banker Realty. Smart MLS
- $130,0003 bd1 ba933 sqft168 Boswell Avenue, Norwich, CT 06360For SaleMLS ID #24158253, Nixaliz M. Franco Banks, Leaf Realty Group, LLC. Smart MLS
