This is the canal home buyers wait for.
Perfectly positioned on one of Ocean Isle Beach's most sought-after canals, 28 Goldsboro Street offers the ultimate blend of boating lifestyle, thoughtful design, and ideal coastal orientation. Situated on the right side of the street, the home captures breathtaking golden sunsets while remaining comfortably shaded during the peak summer heat -- a detail experienced island owners truly value.
Built on pilings and designed for effortless coastal living, this residence allows you to move seamlessly from boat to porch to beautifully updated interior spaces. The kitchen was completely redesigned approximately two years ago, creating a fresh, sophisticated heart of the home. Upstairs flooring was replaced last year, while the downstairs flooring provides both durability and warmth for everyday living.
The primary suite offers a spa-inspired retreat, featuring a dual vanity and tile shower -- the perfect place to unwind after long days on the water. Two separate washer and dryer sets, one on each level, provide convenience and flexibility for guests, rental potential, or multi-generational living. Major mechanical updates include an HVAC system approximately five years old and a recently replaced RD White propane tank, offering peace of mind.
Outdoor living is equally inviting, with a low-maintenance Trex front porch ideal for morning coffee, evening wine, and watching boats glide by. Elevated construction provides generous covered parking and ample storage, essential for serious coastal living.
Ocean Isle Beach continues to stand out as one of North Carolina's premier barrier islands, known for wide sandy beaches, a vibrant boating community, golf, waterfront dining, and strong investment appeal. Whether you are seeking a luxury primary residence, an elegant second home, or a high-performing coastal investment, this property delivers location, lifestyle, and long-term value. At this price, this is more than a home -- it's a front-row seat to island life.
Schedule your private showing today and discover why this one truly stands apart.
Sold for $1,225,000
$1,225,000
28 Goldsboro Street, Ocean Isle Beach, NC 28469
4beds
2,262sqft
Single Family Residence
Built in 1996
5,662 Square Feet Lot
$1,225,500 Zestimate®
$542/sqft
$2,893 Estimated rent
Home value
$1,225,500
$1.16M - $1.29M
$2,893/mo
Zestimate® history
Owner options
List your home for rent
$2,893/mo
Rent Zestimate®
Find your next renter with Zillow Rental Manager. Plus, with online applications, you can quickly screen prospective tenants – for free.
$2,893/mo
Rent Zestimate®
Refinance and save
$7,206/mo
Est. payment
Refinancing to a lower rate could help reduce your monthly payments and save thousands over the life of the loan.
$7,206/mo
Est. payment
Explore your selling options
Work with a Zillow partner agent
Leverage their expertise and Zillow's premium Showcase listings to get your home seen by more buyers.
Get startedList with your own agent
Get your home in front of millions of buyers by listing it on Zillow.
Learn how to do itSell it yourself
Take full control of how buyers see your home on Zillow by listing For Sale by Owner (FSBO).
List your homeWhat's special
Ideal coastal orientationBuilt on pilingsLow-maintenance trex front porchAmple storageCaptures breathtaking golden sunsets
Zillow last checked:
Listing updated:
Listed by:
The Legacy Team 910-579-3050,
Intracoastal Realty
Bought with:
Seth C Barbee, 280250
The Saltwater Agency
Source: Hive MLS,MLS#: 100556301 Originating MLS: Brunswick County Association of Realtors
Originating MLS: Brunswick County Association of RealtorsFacts & features
Interior
Bedrooms & bathrooms
- Bedrooms: 4
- Bathrooms: 4
- Full bathrooms: 3
- 1/2 bathrooms: 1
Rooms
- Room types: Living Room, Dining Room, Bedroom 1, Bedroom 2, Bedroom 3, Bedroom 4
Heating
- Electric, Heat Pump
Cooling
- Central Air
Appliances
- Included: Electric Cooktop, Built-In Microwave, Washer, Refrigerator, Dryer, Dishwasher
- Laundry: Laundry Room
Features
- High Ceilings, Solid Surface, Bookcases, Kitchen Island, Elevator, Walk-in Shower, Blinds/Shades, Built-in Features, Eat-in Kitchen, Gas Log
- Flooring: Tile, Hardwood
- Has fireplace: Yes
- Fireplace features: Gas Log
Interior area
- Total structure area: 2,262
- Total interior livable area: 2,262 sqft
Property
Parking
- Total spaces: 2
- Parking features: Covered, Gravel, Garage6
- Has attached garage: Yes
Features
- Levels: Two
- Patio & porch: Covered, Porch, Front Porch, Rear Porch
- Fencing: None
- Has view: Yes
- View description: Canal, Water
- Has water view: Yes
- Water view: Canal,Water
- Waterfront features: Bulkhead, Canal Front, ICW Front
- Frontage type: ICW Front,Canal Front
Lot
- Size: 5,662 Square Feet
- Dimensions: 50' x 115' x 49' x 114'
- Features: Level, Boat Dock, Bulkhead
Details
- Parcel number: 244om045
- Zoning: Oi-R-1
- Special conditions: Standard
Construction
Type & style
- Home type: SingleFamily
- Property subtype: Single Family Residence
Materials
- Vinyl Siding, Wood Frame
- Foundation: Other, Pilings
- Roof: Shingle
Condition
- New construction: No
- Year built: 1996
Utilities & green energy
- Sewer: Public Sewer
- Water: Public
- Utilities for property: Sewer Connected, Water Connected
Community & HOA
Community
- Subdivision: Other
HOA
- Has HOA: No
- Amenities included: None
Location
- Region: Ocean Isle Beach
Financial & listing details
- Price per square foot: $542/sqft
- Tax assessed value: $1,006,700
- Annual tax amount: $5,151
- Date on market: 2/24/2026
- Cumulative days on market: 25 days
- Listing agreement: Exclusive Right To Sell
- Listing terms: Cash,Conventional,VA Loan
Price history
| Date | Event | Price |
|---|---|---|
| 4/2/2026 | Sold | $1,225,000-5.7%$542/sqft |
Source:  Hive MLS #100556301 Report a problem Hive MLS #100556301 Report a problem | ||
| 3/20/2026 | Contingent | $1,299,000$574/sqft |
Source: Hive MLS #100556301 Report a problem | ||
| 2/24/2026 | Listed for sale | $1,299,000$574/sqft |
Source: Hive MLS #100556301 Report a problem | ||
Public tax history
| Year | Property taxes | Tax assessment |
|---|---|---|
| 2025 | $3,843 +0.5% | $1,006,700 +0.6% |
| 2024 | $3,822 | $1,000,700 |
| 2023 | $3,822 +12.5% | $1,000,700 +61.9% |
| 2022 | $3,397 +0% | $617,930 |
| 2021 | $3,397 +1.1% | $617,930 |
| 2020 | $3,361 +0.8% | $617,930 |
| 2019 | $3,334 +10.5% | $617,930 +138.5% |
| 2018 | $3,019 +4.8% | $259,070 |
| 2017 | $2,881 | $259,070 |
| 2016 | $2,881 | $259,070 -53.1% |
| 2015 | $2,881 +12% | $552,840 +3.1% |
| 2014 | $2,572 | $536,131 |
| 2013 | -- | -- |
| 2012 | -- | -- |
| 2011 | -- | -- |
| 2010 | -- | -- |
| 2009 | -- | -- |
| 2008 | -- | -- |
| 2007 | -- | -- |
| 2006 | -- | -- |
| 2005 | -- | -- |
| 2004 | -- | -- |
| 2003 | -- | -- |
| 2002 | -- | -- |
| 2001 | -- | -- |
| 2000 | -- | -- |
Find assessor info on the county website
Neighborhood: 28469
Nearby homes
- $1,178,2004 bd3 ba2.5k sqft26 Goldsboro St, Ocean Isle Beach, NC 28469Off Market
- $1,232,8005 bd4 ba2.3k sqft30 Goldsboro St, Ocean Isle Beach, NC 28469Off Market
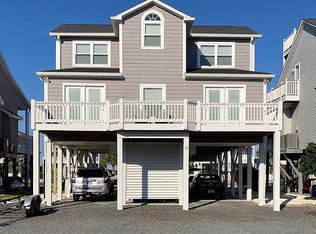
- $1,919,3004 bd4 ba2.8k sqft24 Goldsboro St #B, Ocean Isle Beach, NC 28469Off Market
- $1,083,1005 bd5 ba2.3k sqft32 Goldsboro St, Ocean Isle Beach, NC 28469Off Market
- $1,110,1005 bd5 ba2k sqft22 Goldsboro St, Ocean Isle Beach, NC 28469Off Market
- $1,275,0004 bd3 ba2k sqft34 Goldsboro St, Ocean Isle Beach, NC 28469Sold
- $1,365,0005 bd6 ba2.8k sqft27 Goldsboro St, Ocean Isle Beach, NC 28469Sold
- $1,421,0005 bd6 ba2.9k sqft29 Goldsboro St, Ocean Isle Beach, NC 28469Sold
Nearby schools
GreatSchools rating
- 9/10Union ElementaryGrades: K-5Distance: 5 mi
- 4/10Shallotte MiddleGrades: 6-8Distance: 5.1 mi
- 4/10West Brunswick HighGrades: 9-12Distance: 5.8 mi
Schools provided by the listing agent
- Elementary: Union
- Middle: Shallotte Middle
- High: West Brunswick
Source: Hive MLS. This data may not be complete. We recommend contacting the local school district to confirm school assignments for this home.
Get a cash offer in 3 minutes
Find out how much your home could sell for in as little as 3 minutes with a no-obligation cash offer.
Estimated market value
$1,225,500
Get a cash offer in 3 minutes
Find out how much your home could sell for in as little as 3 minutes with a no-obligation cash offer.
Estimated market value
$1,225,500
- North Carolina
- Brunswick County
- Ocean Isle Beach
- 28469
- 28 Goldsboro Street
Nearby cities
Nearby zip codes
Other Ocean Isle Beach Topics
- Apartments for Rent in 28469
- Houses for Sale in 28469
- Houses for Rent in 28469
- 28469 Real Estate
- Ocean Isle Beach Condos
- Houses for Sale in Ocean Isle Beach
- Newest Listings in Ocean Isle Beach
- Ocean Isle Beach Home Values
- Ocean Isle Beach Real Estate Agents
- Ocean Isle Beach Refinance
- Ocean Isle Beach Mortgage Rates
