Tucked inside the sought-after gated community of Goldsborough Manor, this beautifully renovated, FULLY furnished, being sold AS IS, and move-in ready three-level end-unit townhome/condo offers 3 bedrooms, 2 full and 2 half baths, and a spacious two-car garage. Perfectly positioned on a quiet cul-de-sac at the back of the community, this home combines privacy, comfort, and modern design. Recent upgrades include a NEW roof, HVAC system, carpet/flooring, stainless steel appliances, and window treatments, ensuring both style and peace of mind. Inside, you’ll find custom Livesawn White Oak hardwood floors by TBM, elegant crown molding, recessed lighting, neutral paint, and plush carpeting on the first and third levels. The main level features an open-concept living room with bright natural light, recessed lighting, and a framed TV, flowing seamlessly into the eat-in gourmet kitchen with gas cooking, stainless steel appliances, premium quartz countertops, a large island with seating, tile backsplash, 42-inch cabinets, and a generous pantry. The kitchen showcases premium quartz countertops, blending high-end design with everyday practicality. A casual dining nook surrounded by bay windows creates a warm, cheerful atmosphere for everyday meals. Upstairs, the oversized primary suite offers a spacious walk-in closet and a private ensuite bath with a soaking tub, walk-in shower, and double vanity. Two additional bedrooms, a full bath, and a convenient laundry closet complete the upper level. The fully finished lower level expands the living space with a large family room, powder room, sliding glass doors leading to the ground-level patio, and direct access to the two-car garage. Condo fees include yard maintenance, common area care, and water service, providing a low-maintenance lifestyle. Set within a private enclave just off Reisterstown’s Main Street, this well-maintained home is moments from shopping, dining, and only minutes to I-795 - offering both convenience and community in one of Reisterstown’s most desirable gated neighborhoods.
Sold for $450,000
$450,000
28 Goldsborough Way #41, Reisterstown, MD 21136
3beds
2,488sqft
Townhouse
Built in 1999
-- sqft lot
$456,400 Zestimate®
$181/sqft
$3,278 Estimated rent
Home value
$456,400
$415,000 - $497,000
$3,278/mo
Zestimate® history
Owner options
List your home for rent
$3,278/mo
Rent Zestimate®
Find your next renter with Zillow Rental Manager. Plus, with online applications, you can quickly screen prospective tenants – for free.
$3,278/mo
Rent Zestimate®
Refinance and save
$2,796/mo
Est. payment
Refinancing to a lower rate could help reduce your monthly payments and save thousands over the life of the loan.
$2,796/mo
Est. payment
Explore your selling options
Work with a Zillow partner agent
Leverage their expertise and Zillow's premium Showcase listings to get your home seen by more buyers.
Get startedList with your own agent
Get your home in front of millions of buyers by listing it on Zillow.
Learn how to do itSell it yourself
Take full control of how buyers see your home on Zillow by listing For Sale by Owner (FSBO).
List your homeWhat's special
Spacious walk-in closetConvenient laundry closetDouble vanityGround-level patioPowder roomWalk-in showerElegant crown molding
Zillow last checked:
Listing updated:
Listed by:
Jaimie Penrod 301-525-5621,
Keller Williams Flagship,
Co-Listing Agent: Rachel K Price 410-935-8235,
Keller Williams Flagship
Bought with:
Brittany Danielle Pedersen
Cummings & Co. Realtors
Source: Bright MLS,MLS#: MDBC2143904
Facts & features
Interior
Bedrooms & bathrooms
- Bedrooms: 3
- Bathrooms: 4
- Full bathrooms: 2
- 1/2 bathrooms: 2
- Main level bathrooms: 1
Rooms
- Room types: Living Room, Bedroom 2, Bedroom 3, Kitchen, Family Room, Basement, Bedroom 1, Laundry, Bathroom 1, Bathroom 2, Bathroom 3
Bedroom 1
- Features: Walk-In Closet(s)
- Level: Upper
Bedroom 2
- Level: Main
Bedroom 3
- Level: Main
Bathroom 1
- Features: Soaking Tub, Bathroom - Walk-In Shower
- Level: Upper
Bathroom 2
- Level: Main
Bathroom 3
- Level: Lower
Basement
- Features: Flooring - Carpet, Recessed Lighting
- Level: Lower
Family room
- Level: Lower
Kitchen
- Features: Breakfast Nook, Countertop(s) - Quartz, Dining Area, Kitchen Island, Kitchen - Gas Cooking, Lighting - Pendants
- Level: Main
Laundry
- Level: Upper
Living room
- Features: Recessed Lighting
- Level: Main
Heating
- Forced Air, Natural Gas
Cooling
- Central Air, Electric
Appliances
- Included: Microwave, Dishwasher, Dryer, Self Cleaning Oven, Oven/Range - Gas, Refrigerator, Stainless Steel Appliance(s), Washer, Water Heater, Gas Water Heater
- Laundry: Upper Level, Laundry Room
Features
- Soaking Tub, Breakfast Area, Combination Kitchen/Living, Crown Molding, Open Floorplan, Kitchen - Gourmet, Kitchen Island, Primary Bath(s), Recessed Lighting, Upgraded Countertops, Walk-In Closet(s)
- Flooring: Ceramic Tile, Carpet, Hardwood, Wood
- Windows: Screens
- Basement: Partial,Finished,Heated,Interior Entry,Exterior Entry,Walk-Out Access,Windows
- Has fireplace: No
Interior area
- Total structure area: 3,188
- Total interior livable area: 2,488 sqft
- Finished area above ground: 2,056
- Finished area below ground: 432
Property
Parking
- Total spaces: 2
- Parking features: Basement, Garage Faces Front, Inside Entrance, Driveway, Attached, Off Street
- Attached garage spaces: 2
- Has uncovered spaces: Yes
Accessibility
- Accessibility features: None
Features
- Levels: Three
- Stories: 3
- Exterior features: Sidewalks, Street Lights
- Pool features: None
- Fencing: Partial,Back Yard,Vinyl
Lot
- Features: Backs to Trees, Cul-De-Sac
Details
- Additional structures: Above Grade, Below Grade
- Parcel number: 04042300006511
- Zoning: RESIDENTIAL
- Special conditions: Standard
- Other equipment: Negotiable, See Remarks
Construction
Type & style
- Home type: Townhouse
- Architectural style: Colonial
- Property subtype: Townhouse
Materials
- Vinyl Siding
- Foundation: Concrete Perimeter
- Roof: Architectural Shingle
Condition
- Excellent
- New construction: No
- Year built: 1999
Utilities & green energy
- Sewer: Public Sewer
- Water: Public
- Utilities for property: Cable Connected, Electricity Available, Natural Gas Available
Community & HOA
Community
- Security: Security Gate
- Condo and coop fee: $329 monthly
- Subdivision: Goldsborough Manor
HOA
- Has HOA: No
- Amenities included: Common Grounds, Gated
- Services included: Common Area Maintenance, Maintenance Structure, Insurance, Maintenance Grounds, Management, Reserve Funds, Security, Snow Removal, Water
Location
- Region: Reisterstown
Financial & listing details
- Price per square foot: $181/sqft
- Tax assessed value: $311,267
- Annual tax amount: $4,463
- Date on market: 10/23/2025
- Listing agreement: Exclusive Right To Sell
- Listing terms: Cash,Contract,Conventional,FHA,Negotiable,VA Loan
- Ownership: Condominium
- Road surface type: Paved
Price history
| Date | Event | Price |
|---|---|---|
| 11/18/2025 | Sold | $450,000$181/sqft |
Source:  Bright MLS #MDBC2143904 Report a problem Bright MLS #MDBC2143904 Report a problem | ||
| 10/29/2025 | Contingent | $450,000$181/sqft |
Source: Bright MLS #MDBC2143904 Report a problem | ||
| 10/23/2025 | Listed for sale | $450,000+46.3%$181/sqft |
Source: Bright MLS #MDBC2143904 Report a problem | ||
| 8/12/2021 | Sold | $307,500-8.2%$124/sqft |
Source: Bright MLS #MDBC2003280 Report a problem | ||
| 7/26/2021 | Pending sale | $335,000$135/sqft |
Source: Bright MLS #MDBC2003280 Report a problem | ||
| 7/21/2021 | Listed for sale | $335,000+56%$135/sqft |
Source: Bright MLS #MDBC2003280 Report a problem | ||
| 9/7/1999 | Sold | $214,676$86/sqft |
Source: Public Record Report a problem | ||
Public tax history
| Year | Property taxes | Tax assessment |
|---|---|---|
| 2025 | $4,952 +44.5% | $311,267 +10.1% |
| 2024 | $3,426 | $282,700 |
| 2023 | $3,426 | $282,700 |
| 2022 | $3,426 -2.5% | $282,700 -2.5% |
| 2021 | $3,515 +0.6% | $290,000 +0.6% |
| 2020 | $3,495 +0.6% | $288,333 -0.6% |
| 2019 | $3,474 +0.6% | $290,000 +1.8% |
| 2018 | $3,454 +5.9% | $285,000 +5.9% |
| 2017 | $3,261 -15.6% | $269,100 +6.3% |
| 2016 | $3,863 | $253,200 +6.7% |
| 2015 | $3,863 | $237,300 |
| 2014 | $3,863 | $237,300 |
| 2013 | -- | $237,300 -12.7% |
| 2012 | -- | $271,800 |
| 2011 | -- | $271,800 |
| 2010 | -- | $271,800 -30.4% |
| 2009 | -- | $390,670 +13.2% |
| 2008 | -- | $345,102 +15.2% |
| 2007 | -- | $299,536 +17.9% |
| 2006 | -- | $253,970 +6.6% |
| 2005 | -- | $238,206 +7.1% |
| 2004 | -- | $222,443 +7.6% |
| 2003 | -- | $206,680 +0.4% |
| 2002 | -- | $205,796 +0.4% |
| 2001 | -- | $204,913 |
Find assessor info on the county website
Neighborhood: 21136
Nearby homes
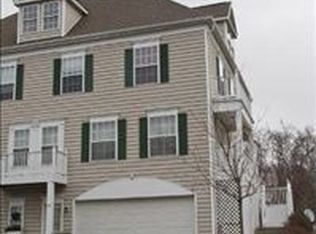
- $402,8003 bd3 ba1.8k sqft30 Goldsborough Way #42, Reisterstown, MD 21136Off Market

- $418,6003 bd2 ba1.8k sqft30 Goldsborough Way, Reisterstown, MD 21136Off Market
- $401,600-- bd2 ba1.9k sqft24 Goldsborough Way #39, Reisterstown, MD 21136Off Market
- $519,6003 bd4 ba3k sqft26 Goldsborough Way #40, Reisterstown, MD 21136Off Market

- $411,9003 bd4 ba2.8k sqft22 Goldsborough Way #38, Reisterstown, MD 21136Off Market
- $421,000-- bd2 ba2.1k sqft20 Goldsborough Way #37, Reisterstown, MD 21136Off Market
- $---- bd-- ba-- sqft22 Goldsborough Way, Reisterstown, MD 21136Off Market
- $438,3003 bd4 ba2.2k sqft7 Pennyborough Ct #33, Reisterstown, MD 21136Off Market
Nearby schools
GreatSchools rating
- 2/10Glyndon Elementary SchoolGrades: PK-5Distance: 0.8 mi
- 3/10Franklin Middle SchoolGrades: 6-8Distance: 0.4 mi
- 5/10Franklin High SchoolGrades: 9-12Distance: 1 mi
Schools provided by the listing agent
- District: Baltimore County Public Schools
Source: Bright MLS. This data may not be complete. We recommend contacting the local school district to confirm school assignments for this home.
Get a cash offer in 3 minutes
Find out how much your home could sell for in as little as 3 minutes with a no-obligation cash offer.
Estimated market value
$456,400
Get a cash offer in 3 minutes
Find out how much your home could sell for in as little as 3 minutes with a no-obligation cash offer.
Estimated market value
$456,400
- Maryland
- Baltimore County
- Reisterstown
- 21136
- 28 Goldsborough Way Unit 41
Nearby cities
Nearby neighborhoods
Nearby zip codes
Other Reisterstown Topics
