Skip main navigation
For sale
  • $1,299,999

    28 Grand Tour, Highlands, NJ 07732

    3beds
    2,636sqft
    : 
    Loading
    Get pre-qualified
    Single Family Residence
    Built in 2007
    0.31 Acres Lot
    $1,280,200 Zestimate®
    $493/sqft
    $-- HOA

    What's special

    Endless poolNewly renovated kitchenSpacious cedar closetHardwood floors throughoutPrimary suitePrivate wooded backdropExpansive living spaces
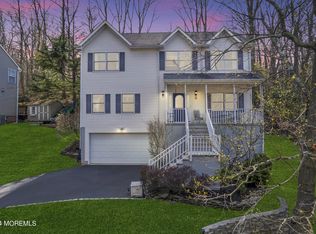
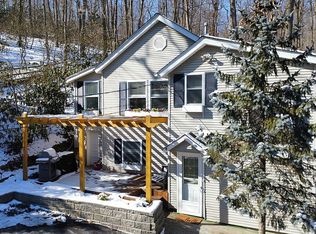
    Nestled along the border of historic Hartshorne Woods, The Lodge at Grand Tour is a rare offering that seamlessly blends privacy, craftsmanship, and lifestyle. This custom builder's home features 3 bedrooms and 3 full baths, with expansive living spaces, hardwood floors throughout, and a dramatic living room with soaring vaulted ceilings inspired by a Rocky Mountain retreat. A newly renovated kitchen anchors the home, while a loft overlooking the living room leads to the primary suite, with a spacious cedar closet and seasonal views of the NYC skyline to create a true retreat. The lower level offers an oversized two-car garage with 12-foot ceilings, structural steel construction, and flexible space ideal for a private guest suite or mother/daughter setup with its own entrance. Set against a private wooded backdrop, the maintenance-free property offers a tranquil, retreat-like setting. Outdoor living is elevated with an expansive patio and deck featuring an endless pool, creating an ideal environment for both relaxation and entertaining. Moments from Sandy Hook and Sea Bright beaches, with direct access to biking and hiking trails, and convenient proximity to the Seastreak ferry for effortless commuting to NYC--this is a lifestyle defined by both escape and accessibility.
    15 days
    |
    2,060
    |
    69
    |

    Likely to sell faster than

    Zillow last checked:

    Listing updated:

    Listed by:

    Kerrin O'Brien 917-567-0684,

    O'Brien Realty, LLC

    Source: MoreMLS,MLS#: 22619178MLS Logo

    Loading...

      Facts & features

      Interior

      Bedrooms & bathrooms
      • Bedrooms: 3
      • Bathrooms: 3
      • Full bathrooms: 3
      Heating
      • Natural Gas, Forced Air, 2 Zoned Heat
      Cooling
      • Central Air, 2 Zoned AC
      Features
      • Recessed Lighting
      • Basement: Other
      • Attic: Attic
      Interior area
      • Total structure area: 2,636
      • Total interior livable area: 2,636 sqft

      Property

      Parking
      • Total spaces: 2
      • Parking features: Asphalt, Driveway, Off Street, Oversized
      • Attached garage spaces: 2
      • Has uncovered spaces: Yes
      Features
      • Stories: 3
      • Exterior features: Storage
      • Has spa: Yes
      • Spa features: Indoor Hot Tub, Outdoor Hot Tub
      Lot
      • Size: 0.31 Acres
      • Dimensions: 70 x 194
      • Features: Back to Woods, Wooded
      Details
      • Parcel number: 0000000000000000000
      • Zoning description: Residential

      Construction

      Type & style
      • Home type: SingleFamily
      • Property subtype: Single Family Residence
      Materials
      • Stone
      Condition
      • Year built: 2007

      Utilities & green energy

      • Sewer: Public Sewer

      Community & HOA

      Community
      • Subdivision: None
      HOA
      • Has HOA: No
      Location
      • Region: Highlands

      Financial & listing details

      • Price per square foot: $493/sqft
      • Tax assessed value: $834,500
      • Annual tax amount: $14,270
      • Date on market: 6/24/2026
      • Inclusions: Outdoor Lighting, Hot Tub, Washer, Blinds/Shades, Ceiling Fan(s), Dishwasher, Dryer, Light Fixtures, Stove, Refrigerator, Gas Cooking, Generator

        Estimated market value

        $1,280,200

        $1.22M - $1.34M

        $6,336/mo

        Price history

        DateEventPrice
        6/24/2026Listed for sale$1,299,999+173.7%$493/sqft
        Source: MoreMLS #22619178 Report a problem
        9/11/2013Listing removed$475,000$180/sqft
        Source: Gloria Nilson and Co. Real Estate #21317885 Report a problem
        7/30/2013Price change$475,000-4%$180/sqft
        Source: Gloria Nilson and Co. Real Estate #21317885 Report a problem
        6/7/2013Listed for sale$495,000+661.5%$188/sqft
        Source: Gloria Nilson & Co. Real Estate #21317885 Report a problem
        8/26/1999Sold$65,000$25/sqft
        Source: Public Record Report a problem

        Public tax history

        YearProperty taxesTax assessment
        2025$16,523 +20.1%$834,500 +20.1%
        2024$13,761 -0.5%$695,000 +0.8%
        2023$13,833 +14.1%$689,600 +22.4%
        2022$12,126 -2.7%$563,200 +12.1%
        2021$12,467 -11.8%$502,500 +0.9%
        2020$14,131 +5.1%$498,100 -0.4%
        2019$13,450 $500,200 +4.2%
        2018$13,450 +1.3%$480,000
        2017$13,282 -11.1%$480,000
        2016$14,948 +11.9%$480,000 -10.2%
        2015$13,355 +4%$534,800 +8%
        2014$12,840 +1.9%$495,000
        2013$12,598 +0.2%$495,000
        2012$12,570 -12.3%$495,000 -4.1%
        2011$14,327 +0.7%$516,000 +1.7%
        2010$14,220 +3.7%$507,500
        2009$13,718 $507,500
        2008-- $507,500
        2007-- $507,500
        2006-- $507,500
        2005-- $507,500 +126.6%
        2003-- $224,000
        Find assessor info on the county website

        Monthly payment

        Est. payment

        Payment breakdown

        Explore the cost of this home by adjusting the details. Changes won't be saved.
        All calculations are estimates and provided by Zillow, Inc. for informational purposes only. Actual amounts may vary.
        HOA fees may include property taxes on listings classified as Co-Ops. Contact the listing agent and/or owner for fee details.
        Mortgage interest rates are dependent on a number of factors, including credit score, down payment, and repayment length. Interest rate data provided by Zillow Group Marketplace, Inc. as of 1/1/1970 from various mortgage lenders with which we have lead or other similar arrangements; the Estimated Payment is an average of those rates.
        See how much you could borrow to make a competitive offer.

        Climate risks

        Neighborhood: 07732

        Getting around

        44 / 100
        Car-Dependent
        18 / 100
        Somewhat Bikeable

        Nearby schools

        GreatSchools rating
        Schools provided by the listing agent
        • Elementary: Highlands
        • Middle: Henry Hudson Reg

        Source: MoreMLS. This data may not be complete. We recommend contacting the local school district to confirm school assignments for this home.

        A local agent can set up tours, give advice and negotiate with sellers.

        A local lender can help you make sure your offer is ready when you are.

        Browse local experts

        Similar homes