Looking for a carefree lifestyle with all that the White Mountains and the North country have to offer, including direct ATV access. This beautiful, 8 room, 3 or 4 Bedroom Condo with attached one car garage may be just for you. The first floor features a remodeled kitchen with a tile floor, breakfast bar, and dining area. The spacious living room offers laminate flooring, vaulted ceilings, propane fireplace and a doorway leading to a deck overlooking the back yard and mountain views. The second floor has two bedrooms and a bathroom with a beautiful glass enclosed shower. The lower-level features two additional bedrooms with the option of using one as a family room. Both rooms offer direct walkout access to the private back yard. For extra storage space, the current owners added drop down stairs from the second floor to access the attic.
Closed
Listed by: Badger Peabody & Smith Realty • Don Lapointe
Bought with: Badger Peabody & Smith Realty
$225,000
28 Grandview Drive #2, Berlin, NH 03570
4beds
1,900sqft
Condominium
Built in 1986
-- sqft lot
$249,600 Zestimate®
$118/sqft
$2,281 Estimated rent
Home value
$249,600
$235,000 - $270,000
$2,281/mo
Zestimate® history
Owner options
List your home for rent
$2,281/mo
Rent Zestimate®
Find your next renter with Zillow Rental Manager. Plus, with online applications, you can quickly screen prospective tenants – for free.
$2,281/mo
Rent Zestimate®
Refinance and save
$1,680/mo
Est. payment
Refinancing to a lower rate could help reduce your monthly payments and save thousands over the life of the loan.
$1,680/mo
Est. payment
Explore your selling options
Work with a Zillow partner agent
Leverage their expertise and Zillow's premium Showcase listings to get your home seen by more buyers.
Get startedList with your own agent
Get your home in front of millions of buyers by listing it on Zillow.
Learn how to do itSell it yourself
Take full control of how buyers see your home on Zillow by listing For Sale by Owner (FSBO).
List your homeWhat's special
Propane fireplaceExtra storage spaceLaminate flooringVaulted ceilingsTile floorRemodeled kitchen
Zillow last checked:
Listing updated:
Listed by:
Don Lapointe,
Badger Peabody & Smith Realty Cell:603-723-6935
Bought with:
Don Lapointe
Badger Peabody & Smith Realty
Source: PrimeMLS,MLS#: 4979261
Facts & features
Interior
Bedrooms & bathrooms
- Bedrooms: 4
- Bathrooms: 2
- Full bathrooms: 1
- 3/4 bathrooms: 1
Heating
- Propane, Baseboard, Hot Water
Cooling
- None
Appliances
- Included: Dishwasher, Dryer, Double Oven, Refrigerator, Washer, Electric Stove, Propane Water Heater, Water Heater off Boiler
- Laundry: 1st Floor Laundry
Features
- Vaulted Ceiling(s)
- Basement: Climate Controlled,Finished,Full,Interior Stairs,Walkout,Interior Entry
- Attic: Pull Down Stairs
- Has fireplace: Yes
- Fireplace features: Gas
Interior area
- Total structure area: 1,900
- Total interior livable area: 1,900 sqft
- Finished area above ground: 1,164
- Finished area below ground: 736
Property
Parking
- Total spaces: 1
- Parking features: Paved, Auto Open, Direct Entry, Driveway, Garage, On Site, Attached
- Garage spaces: 1
- Has uncovered spaces: Yes
Features
- Levels: Two,Tri-Level,Walkout Lower Level
- Stories: 2
- Has view: Yes
- View description: Mountain(s)
Lot
- Features: Country Setting, Sloped, Trail/Near Trail, Views, Near Snowmobile Trails, Rural, Near ATV Trail
Details
- Parcel number: BELN1220009006
- Zoning description: R R
Construction
Type & style
- Home type: Condo
- Property subtype: Condominium
Materials
- Wood Frame, Clapboard Exterior, Wood Exterior
- Foundation: Concrete
- Roof: Asphalt Shingle
Condition
- New construction: No
- Year built: 1986
Utilities & green energy
- Electric: 150 Amp Service, Circuit Breakers
- Sewer: Public Sewer
- Utilities for property: Cable, Propane
Community & HOA
HOA
- Amenities included: Landscaping, Snow Removal
- Services included: Maintenance Grounds, Plowing
- Additional fee info: Fee: $200
Location
- Region: Berlin
Financial & listing details
- Price per square foot: $118/sqft
- Tax assessed value: $115,300
- Annual tax amount: $3,102
- Date on market: 12/4/2023
- Road surface type: Paved
Price history
| Date | Event | Price |
|---|---|---|
| 4/1/2024 | Sold | $225,000-7%$118/sqft |
Source:  PrimeMLS #4979261 Report a problem PrimeMLS #4979261 Report a problem | ||
| 3/29/2024 | Contingent | $242,000$127/sqft |
Source: PrimeMLS #4979261 Report a problem | ||
| 12/4/2023 | Listed for sale | $242,000+106.8%$127/sqft |
Source: PrimeMLS #4979261 Report a problem | ||
| 4/20/2018 | Sold | $117,000$62/sqft |
Source: PrimeMLS #4620336 Report a problem | ||
Public tax history
| Year | Property taxes | Tax assessment |
|---|---|---|
| 2024 | -- | -- |
| 2023 | -- | -- |
| 2022 | -- | -- |
| 2021 | -- | -- |
| 2020 | -- | -- |
Find assessor info on the county website
Neighborhood: 03570
Nearby homes
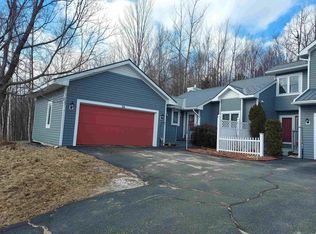
- $149,0002 bd1 ba1k sqft26 Grandview Dr, Berlin, NH 03570Sold
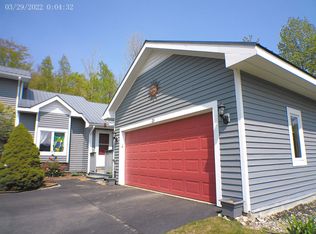
- $124,5002 bd1 ba1k sqft23 Grandview Dr, Berlin, NH 03570Sold
- $79,9002 bd1 ba1.5k sqft12 Grandview Dr #1, Berlin, NH 03570Off Market
- $184,7002 bd1 ba1.2k sqft12A Grandview Dr, Berlin, NH 03570Off Market
- $34,800-- bd-- ba-- sqft12 Grandview Dr, Berlin, NH 03570Off Market
- $456,2004 bd3 ba2.8k sqft10 Grandview Dr, Berlin, NH 03570Off Market
- $304,7003 bd2 ba1.2k sqft13 Grandview Dr, Berlin, NH 03570Off Market
- $50,0001.66 Acres0 Grandview Dr #MAP, Berlin, NH 03570Sold
Nearby schools
GreatSchools rating
- 6/10Hillside Elementary SchoolGrades: PK-5Distance: 1 mi
- 3/10Berlin Junior High SchoolGrades: 6-8Distance: 0.5 mi
- 3/10Berlin Senior High SchoolGrades: 9-12Distance: 0.5 mi
Schools provided by the listing agent
- Elementary: Berlin Elementary School
- Middle: Berlin Junior High School
- High: Berlin Senior High School
- District: Berlin School District SAU #3
Source: PrimeMLS. This data may not be complete. We recommend contacting the local school district to confirm school assignments for this home.


Get pre-qualified for a loan
At Zillow Home Loans, we can pre-qualify you in as little as 5 minutes with no impact to your credit score.An equal housing lender. NMLS #10287.
- New Hampshire
- Coos County
- Berlin
- 03570
- 28 Grandview Drive Unit 2
Nearby cities
Nearby zip codes
Other Berlin Topics
