Timeless country elegance best describes this charming custom-built Cape, set on 2.6 acres along the Green Brook in the Town of Chatham, just outside the hamlet of Malden Bridge. Built with craftsmanship and rich character, the home blends tradition with modern comfort, featuring solid wood doors, cherry hardwood floors, custom kitchen and lighting, tiled baths, and a welcoming living room with a fireplace.
The residence offers multiple bedroom suites - 3 bedrooms and 3 baths, including a spacious primary suite with walk-in closet and ensuite, a guest bedroom with ensuite, and a flexible third bedroom. A large recreation room and studio above the two-car garage provide space for a home office, yoga, or creative pursuits, while the oversized, dry basement offers abundant storage or room for a gym, game room, or home theater. The kitchen is well appointed with stainless steel appliances, including a brand-new refrigerator, and the home is supported by a top-of-the-line Buderus furnace.
Outdoors, mature shade trees and evergreens frame a private yard with a hammock and a trail leading to the creek, creating an ideal setting for quiet reflection or entertaining. Splendid landscaping enhances the natural beauty of the property, while the wooded setting offers both privacy and tranquility.
Perfectly situated, the home is minutes from the historic hamlets of Old Chatham and Malden Bridge, with easy access to Hudson, Chatham, Pittsfield, Great Barrington, and the Berkshires. Albany International Airport, the Taconic Parkway, and I-87 provide direct routes to New York City and Boston, each just over two hours away. Year-round recreation abounds, from swimming and summer gatherings to brilliant fall foliage and winter skiing at nearby Catamount, Butternut, and Jiminy Peak. Cultural destinations such as Tanglewood, Jacob's Pillow, and Art Omi are also close at hand.
This is a rare opportunity for gracious country living, whether as a full-time residence or a weekend retreat.
Closed
$575,000
28 Greenbrook Drive, Brainard, NY 12024
3beds
1,953sqft
Single Family Residence
Built in 2005
2.6 Acres Lot
$572,800 Zestimate®
$294/sqft
$3,937 Estimated rent
Home value
$572,800
$441,000 - $739,000
$3,937/mo
Zestimate® history
Owner options
List your home for rent
$3,937/mo
Rent Zestimate®
Find your next renter with Zillow Rental Manager. Plus, with online applications, you can quickly screen prospective tenants – for free.
$3,937/mo
Rent Zestimate®
Refinance and save
$3,791/mo
Est. payment
Refinancing to a lower rate could help reduce your monthly payments and save thousands over the life of the loan.
$3,791/mo
Est. payment
Explore your selling options
Work with a Zillow partner agent
Leverage their expertise and Zillow's premium Showcase listings to get your home seen by more buyers.
Get startedList with your own agent
Get your home in front of millions of buyers by listing it on Zillow.
Learn how to do itSell it yourself
Take full control of how buyers see your home on Zillow by listing For Sale by Owner (FSBO).
List your homeWhat's special
Guest bedroom with ensuiteMultiple bedroom suitesFlexible third bedroomWooded settingCustom-built capeCraftsmanship and rich characterOversized dry basement
Zillow last checked:
Listing updated:
Listed by:
Joseph Briggs 917-975-9926,
William Pitt Sotheby's Int'l
Bought with:
NON MLS HVCRMLS
HV Catskill Region MLS
Source: HVCRMLS,MLS#: 20253914
Facts & features
Interior
Bedrooms & bathrooms
- Bedrooms: 3
- Bathrooms: 3
- Full bathrooms: 3
Heating
- Baseboard, Hot Water, Oil, Zoned
Cooling
- Central Air, ENERGY STAR Qualified Equipment, Zoned
Appliances
- Included: Washer, Warming Drawer, Vented Exhaust Fan, Stainless Steel Appliance(s), Refrigerator, Ice Maker, Free-Standing Electric Range, Free-Standing Electric Oven, ENERGY STAR Qualified Refrigerator, Dryer, Dishwasher
- Laundry: Laundry Closet, Main Level, Sink
Features
- Entrance Foyer, Granite Counters, High Ceilings, High Speed Internet, Kitchen Island, Natural Woodwork, Open Floorplan, Pantry, Primary Downstairs, Recreation Room, Soaking Tub, Storage, Walk-In Closet(s)
- Flooring: Hardwood, Tile, Wood
- Doors: ENERGY STAR Qualified Doors
- Windows: Double Pane Windows, ENERGY STAR Qualified Windows, Insulated Windows, Screens, Storm Window(s), Wood Frames
- Basement: Concrete,Full,Interior Entry,Storage Space,Unfinished,Walk-Up Access
- Number of fireplaces: 1
- Fireplace features: Living Room, Wood Burning
Interior area
- Total structure area: 1,953
- Total interior livable area: 1,953 sqft
- Finished area above ground: 1,953
- Finished area below ground: 0
Property
Parking
- Total spaces: 2
- Parking features: Garage Faces Side, Inside Entrance, Secured, Off Street, Gravel, Garage Door Opener, Driveway
- Attached garage spaces: 2
- Has uncovered spaces: Yes
Features
- Levels: Tri-Level
- Stories: 2
- Exterior features: Private Yard
- Fencing: None
- Has view: Yes
- View description: Creek/Stream, Forest, Garden, Neighborhood, Rural, Trees/Woods
- Has water view: Yes
- Water view: Creek/Stream
Lot
- Size: 2.6 Acres
- Features: Back Yard, Cleared, Few Trees, Front Yard, Landscaped, Level, Many Trees, Native Plants, Open Lot, Private, Secluded, Wooded
Details
- Parcel number: 102689 6.131
- Zoning: RL-2
- Special conditions: Standard
- Other equipment: Fuel Tank(s)
Construction
Type & style
- Home type: SingleFamily
- Architectural style: Cape Cod
- Property subtype: Single Family Residence
Materials
- Batts Insulation, Cement Siding, Concrete, Frame
- Foundation: Concrete Perimeter
- Roof: Asphalt,Shingle
Condition
- Updated/Remodeled
- New construction: No
- Year built: 2005
Utilities & green energy
- Electric: 200+ Amp Service, Circuit Breakers
- Sewer: Septic Tank
- Water: Well
- Utilities for property: Electricity Connected, Water Connected
Community & HOA
Community
- Security: Carbon Monoxide Detector(s), Smoke Detector(s), See Remarks
HOA
- Has HOA: No
Location
- Region: Brainard
Financial & listing details
- Price per square foot: $294/sqft
- Tax assessed value: $480,000
- Annual tax amount: $6,871
- Date on market: 8/26/2025
- Listing terms: 1031 Exchange,Cash,Conventional,FHA
- Electric utility on property: Yes
- Road surface type: Asphalt, Paved
Price history
| Date | Event | Price |
|---|---|---|
| 12/15/2025 | Sold | $575,000+4.7%$294/sqft |
Source:  HVCRMLS #20253914 Report a problem HVCRMLS #20253914 Report a problem | ||
| 11/20/2025 | Pending sale | $549,000$281/sqft |
Source: HVCRMLS #20253914 Report a problem | ||
| 8/26/2025 | Listed for sale | $549,000+52.9%$281/sqft |
Source: HVCRMLS #20253914 Report a problem | ||
| 6/5/2006 | Sold | $359,000$184/sqft |
Source: Public Record Report a problem | ||
Public tax history
| Year | Property taxes | Tax assessment |
|---|---|---|
| 2025 | -- | $480,000 |
| 2024 | -- | $480,000 |
| 2023 | -- | $480,000 |
| 2022 | -- | $480,000 +84.6% |
| 2021 | -- | $260,000 |
| 2020 | -- | $260,000 |
| 2019 | -- | $260,000 |
| 2018 | -- | $260,000 |
| 2017 | -- | $260,000 |
| 2016 | -- | $260,000 |
| 2015 | -- | $260,000 |
| 2014 | -- | $260,000 |
| 2013 | -- | $260,000 |
| 2012 | -- | $260,000 |
| 2011 | -- | $260,000 |
| 2010 | -- | $260,000 |
| 2009 | -- | $260,000 |
| 2008 | -- | $260,000 |
| 2007 | -- | $260,000 -27.8% |
| 2006 | -- | $360,000 +847.4% |
| 2005 | -- | $38,000 +49% |
| 2004 | -- | $25,500 +62.4% |
| 2003 | -- | $15,700 |
| 2002 | -- | $15,700 |
Find assessor info on the county website
Neighborhood: 12024
Nearby homes
- $575,0003 bd3 ba1.9k sqft28 Greenbrook Dr, Malden Bridge, NY 12115Sold

- $395,0004 bd1 ba1.7k sqft29 Green Brook Dr, Brainard, NY 12024Off Market
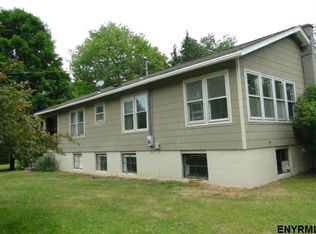
- $751,4004 bd2 ba2.1k sqft4992 Route 66, Brainard, NY 12024Off Market
- $270,3002 bd1 ba1.1k sqft31 Green Brook Dr, Brainard, NY 12024Off Market
- $393,2003 bd2 ba1.5k sqft37 Green Brook Dr, Brainard, NY 12024Off Market
- $247,6002 bd1 ba1k sqft38 Green Brook Dr, Brainard, NY 12024Off Market
- $314,0004 bd2 ba1.2k sqft43 Green Brook Dr, Brainard, NY 12024Off Market
- $372,6003 bd2 ba1.1k sqft44 Green Brook Dr, Brainard, NY 12024Off Market
Nearby schools
GreatSchools rating
- 3/10Walter B Howard Elementary SchoolGrades: PK-6Distance: 5.1 mi
- 8/10New Lebanon Junior Senior High SchoolGrades: 7-12Distance: 9.4 mi
- New York
- Columbia County
- Brainard
- 12024
- 28 Greenbrook Drive
Nearby cities
Nearby zip codes
Other Brainard Topics
