Skip main navigation
Off market
  • $350,900

    28 Green Hill Terrace, New Haven, CT 06515

    2beds
    2,668sqft
    Single Family Residence
    Built in 1952
    5,227 Square Feet Lot
    $350,900 Zestimate®
    $132/sqft
    $2,457 Estimated rent

    Home value

    $350,900

    $302,000 - $400,000

    $2,457/mo

    Zestimate® history
    Loading
    Loading...

    Owner options

    List your home for rent

    $2,457/mo

    Rent Zestimate®

    Find your next renter with Zillow Rental Manager. Plus, with online applications, you can quickly screen prospective tenants – for free.

    Learn more

    $2,457/mo

    Rent Zestimate®

    Refinance and save

    $2,549/mo

    Est. payment

    Refinancing to a lower rate could help reduce your monthly payments and save thousands over the life of the loan.

    See today's rates

    $2,549/mo

    Est. payment

    Explore your selling options

    Work with a Zillow partner agent

    Leverage their expertise and Zillow's premium Showcase listings to get your home seen by more buyers.

    Get started

    List with your own agent

    Get your home in front of millions of buyers by listing it on Zillow.

    Learn how to do it

    Sell it yourself

    Take full control of how buyers see your home on Zillow by listing For Sale by Owner (FSBO).

    List your home

    What's special

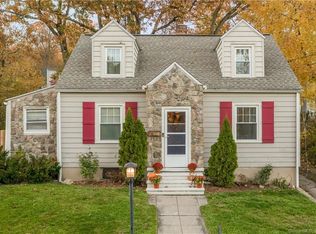
    Make this special home in the desirable Westville neighborhood yours now! This 2 bedroom cape cod style home has an abundance of natural light that streams thru new thermopane windows. From the entry foyer to the open living room and dining room with hardwood floors, this is wonderful home to entertain. The entertainment can continue downstairs to the partially finished basement with faux fireplace and dry bar. Back upstairs, the galley kitchen is updated with a custom range hood and new farmhouse sink. The first floor also has a bedroom and updated full bath. And for those who must work from home is a sunny room off the living room to do just that! The entire upper level is dedicated to the master bedroom that has the charm of dormered windows and original pine floors! There's also a half bath with space to add a tub or shower. The newly fenced backyard is private and quiet space to enjoy. A patio with pavers and detached garage complete this gem! Ideally located - its close to vibrant Westville village with shopping, restaurants, and art galleries, as well nearby Yale, SCSCU, UNH universities, YNHH, and easy access to major highways. Interior Photos will be in Saturday November 14 th for viewing

    This property is off market, which means it's not currently listed for sale or rent on Zillow. This may be different from what's available on other websites or public sources.

    Zillow last checked:

    Listing updated:

    Listed by:

    Urban Team at Wareck D'Ostilio Real Estate,

    Olivia C. Martson 203-668-7350,

    Houlihan Lawrence WD 203-787-6888,

    Co-Listing Agent: DiDi Strode 203-787-6888,

    Houlihan Lawrence WD

    Bought with:

    Mrs D V. Herbert, REB.0758282

    Mrs D Herbert RE Sales LLC

    Source: Smart MLS,MLS#: 170353885MLS Logo

    Facts & features

    Interior

    Bedrooms & bathrooms
    • Bedrooms: 2
    • Bathrooms: 2
    • Full bathrooms: 1
    • 1/2 bathrooms: 1
    Rooms
    • Room types: Breezeway, Laundry
    Bedroom
    • Features: Hardwood Floor
    • Level: Main
    • Area: 132 Square Feet
    • Dimensions: 11 x 12
    Dining room
    • Features: Hardwood Floor
    • Level: Main
    • Area: 130 Square Feet
    • Dimensions: 10 x 13
    Family room
    • Level: Lower
    • Area: 330 Square Feet
    • Dimensions: 15 x 22
    Kitchen
    • Features: Tile Floor
    • Level: Main
    • Area: 160 Square Feet
    • Dimensions: 10 x 16
    Living room
    • Features: Hardwood Floor
    • Level: Main
    • Area: 160 Square Feet
    • Dimensions: 10 x 16
    Office
    • Level: Main
    • Area: 80 Square Feet
    • Dimensions: 8 x 10
    Heating
    • Radiator, Natural Gas
    Cooling
    • Window Unit(s)
    Appliances
    • Included: Electric Range, Refrigerator, Washer, Dryer, Water Heater
    • Laundry: Lower Level
    Features
    • Smart Thermostat
    • Windows: Thermopane Windows
    • Basement: Full
    • Attic: None
    • Has fireplace: No
    Interior area
    • Total structure area: 2,668
    • Total interior livable area: 2,668 sqft
    • Finished area above ground: 1,262
    • Finished area below ground: 1,406

    Property

    Parking
    • Total spaces: 1
    • Parking features: Detached
    • Garage spaces: 1
    Features
    • Patio & porch: Patio
    • Exterior features: Garden, Sidewalk
    • Fencing: Privacy
    Lot
    • Size: 5,227 Square Feet
    • Features: Few Trees, Sloped, Landscaped
    Details
    • Parcel number: 1261593
    • Zoning: RS2

    Construction

    Type & style
    • Home type: SingleFamily
    • Architectural style: Cape Cod
    • Property subtype: Single Family Residence
    Materials
    • Clapboard, Wood Siding
    • Foundation: Brick/Mortar
    • Roof: Asphalt
    Condition
    • New construction: No
    • Year built: 1952

    Utilities & green energy

    • Sewer: Public Sewer
    • Water: Public
    • Utilities for property: Cable Available
    Green energy
    • Energy efficient items: Windows

    Community & HOA

    Community
    • Features: Library, Private School(s), Near Public Transport
    • Subdivision: Westville
    HOA
    • Has HOA: No
    • Amenities included: None
    Location
    • Region: New Haven

    Financial & listing details

    • Price per square foot: $132/sqft
    • Tax assessed value: $103,600
    • Annual tax amount: $4,546
    • Date on market: 5/30/2023

    Price history

    DateEventPrice
    1/5/2021Sold$209,000+32.7%$78/sqft
    Source: Smart MLS #170353885 Report a problem
    12/23/2015Sold$157,500-27.2%$59/sqft
    Source: Smart MLS #N10057321 Report a problem
    8/10/2007Sold$216,300$81/sqft
    Source: Smart MLS #N264402 Report a problem

    Public tax history

    Tax history is unavailable.

    Neighborhood: Amity

    Nearby schools

    GreatSchools rating
    Schools provided by the listing agent
    • Elementary: Davis Street

    Source: Smart MLS. This data may not be complete. We recommend contacting the local school district to confirm school assignments for this home.

    Get pre-qualified for a loan
    At Zillow Home Loans, we can pre-qualify you in as little as 5 minutes with no impact to your credit score.

    An equal housing lender. NMLS #10287.

    Sell for more on Zillow
    Get a Zillow Showcase℠ listing at no additional cost and you could sell for .
    $350,900
    2% more
    +$7,018
    With Zillow Showcase(estimated)
    $357,918