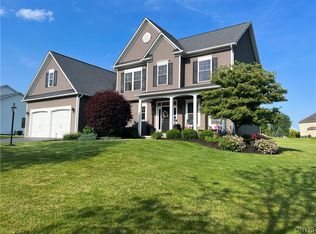
Located in one of Owasco's most sought-after neighborhoods, 28 Green Links Turn offers the perfect balance of privacy, recreation, and convenience. Just moments from Owasco Lake and only a golf cart ride to Owasco Country Club, this exceptional property places boating, golf, dining, shopping, and Auburn's cultural attractions, including The REV Theatre Company, within easy reach, while the Village of Skaneateles is just a short drive away. Designed for both everyday living and effortless entertaining, the home offers more than 4,300 square feet of thoughtfully planned living space. The main level features a spacious first-floor primary suite, private home office, formal dining room, and inviting gathering spaces. At the center of the home, the kitchen is complete with a large center island, walk-in pantry, and casual dining area that opens to the family room. First-floor laundry, central vacuum, and thoughtful details enhance everyday convenience. The second floor offers four additional bedrooms along with a finished bonus room ideal as a media room, playroom, guest suite, home office, or additional living space. The finished walkout lower level expands the home's versatility with approximately 2,100 square feet of finished space featuring multiple recreation areas, generous storage, a spacious two-room home gym, and a half bath. An additional 202-square-foot finished room on the second floor provides even more flexibility. Altogether, the home offers more than 6,600 square feet of usable living space. Outside, the backyard is designed for every season. A saltwater pool with a waterfall feature is surrounded by mature landscaping, expansive lawn, a partially fenced yard, and a covered porch ideal for relaxing or entertaining. All patio and pool furnishings are included, allowing the next owners to enjoy the outdoor living experience immediately. Combining exceptional indoor and outdoor living, expansive finished space, and a location just minutes from Owasco Lake, Owasco Country Club, Auburn, and Skaneateles.
Closed
Zillow last checked:
Listing updated:
Bought with:
R. Matthew Ragan J.D. LL.M., 10401217330
Howard Hanna Real Estate
Source: NYSAMLSs,MLS#: S1701859 Originating MLS: Syracuse
Originating MLS: SyracusePrice history
| Date | Event | Price |
|---|---|---|
| 9/29/2026 | Sold | $950,000+2.7%$219/sqft |
Source:  NYSAMLSs #S1701859 Report a problem NYSAMLSs #S1701859 Report a problem | ||
| 8/4/2026 | Contingent | $925,000$213/sqft |
Source: NYSAMLSs #S1701859 Report a problem | ||
| 7/27/2026 | Price change | $925,000-15.9%$213/sqft |
Source: NYSAMLSs #S1701859 Report a problem | ||
| 7/1/2026 | Listed for sale | $1,100,000+125.2%$253/sqft |
Source: NYSAMLSs #S1683417 Report a problem | ||
| 10/7/2014 | Sold | $488,500-38.9%$113/sqft |
Source: NYSAMLSs #S291301 Report a problem | ||
| 8/17/2013 | Listing removed | $799,900$184/sqft |
Source: Vflyer Homes #S291301 Report a problem | ||
| 5/22/2013 | Listed for sale | $799,900$184/sqft |
Source: Vflyer Homes #S291301 Report a problem | ||
Sell for more on Zillow
Get a Zillow Showcase℠ listing at no additional cost and you could sell for .
$906,800
2% more
+$18,136
With Zillow Showcase(estimated)
$924,936
