For more than a century, 28 Green Street has overlooked one of Needham’s most picturesque settings- the Needham Golf Club. Built in 1914 and recently restored, this distinguished Victorian blends original character with thoughtful updates for today’s lifestyle. Sun-filled rooms include an inviting living room with fireplace and a cherry-paneled library with custom built-ins and a second fireplace. At the center of the home, a custom eat-in kitchen with all-new THOR appliances combines style and functionality. A grand staircase leads to the second floor, featuring the primary suite, two additional bedrooms, a full bath, and laundry, while two more spacious bedrooms and a half bath are located on the third floor. Outside, a welcoming front porch, new patio, and two-car garage complete the property. Ideally located just moments from the train, 28 Green Street offers a rare opportunity to own a beautifully restored home in a truly special Needham setting.
Under contract
$1,795,000
28 Green St, Needham, MA 02492
5beds
3,500sqft
Single Family Residence
Built in 1914
0.32 Acres Lot
$1,862,400 Zestimate®
$513/sqft
$-- HOA
What's special
Second fireplaceNew patioTwo-car garagePrimary suiteWelcoming front porchSun-filled roomsGrand staircase
- 9 days
- 1,216
- 95
Zillow last checked:
Listing updated:
Listed by:
Coduri Magnus Group 781-254-0058,
Engel & Volkers Wellesley 781-591-8333
Source: MLS PIN,MLS#: 73581636
Facts & features
Interior
Bedrooms & bathrooms
- Bedrooms: 5
- Bathrooms: 4
- Full bathrooms: 2
- 1/2 bathrooms: 2
Primary bedroom
- Features: Bathroom - Full, Flooring - Hardwood
- Level: Second
Bedroom 2
- Features: Flooring - Hardwood
- Level: Second
Bedroom 3
- Features: Flooring - Hardwood
- Level: Second
Bedroom 4
- Features: Flooring - Hardwood
- Level: Third
Bedroom 5
- Features: Flooring - Hardwood
- Level: Third
Primary bathroom
- Features: Yes
Bathroom 1
- Features: Bathroom - Half, Flooring - Stone/Ceramic Tile
- Level: First
Bathroom 2
- Features: Bathroom - Full, Bathroom - With Tub & Shower
- Level: Second
Bathroom 3
- Features: Bathroom - Tiled With Tub & Shower
- Level: Second
Dining room
- Features: Flooring - Hardwood
- Level: First
Family room
- Features: Closet/Cabinets - Custom Built, Flooring - Hardwood, Wainscoting, Decorative Molding
- Level: First
Kitchen
- Features: Bathroom - Half, Closet/Cabinets - Custom Built, Flooring - Hardwood, Countertops - Stone/Granite/Solid, Exterior Access
- Level: First
Living room
- Features: Flooring - Hardwood
- Level: First
Heating
- Natural Gas
Cooling
- Central Air, Ductless
Appliances
- Included: Range, Dishwasher, Disposal, Refrigerator
- Laundry: Flooring - Hardwood, Flooring - Stone/Ceramic Tile, Second Floor
Features
- Bathroom - Half, Bathroom
- Flooring: Tile, Hardwood, Flooring - Stone/Ceramic Tile
- Basement: Full,Partially Finished
- Number of fireplaces: 2
- Fireplace features: Family Room, Living Room
Interior area
- Total structure area: 3,500
- Total interior livable area: 3,500 sqft
- Finished area above ground: 2,800
- Finished area below ground: 700
Property
Parking
- Total spaces: 7
- Parking features: Detached
- Garage spaces: 2
- Uncovered spaces: 5
Features
- Patio & porch: Porch, Patio
- Exterior features: Porch, Patio
Lot
- Size: 0.32 Acres
- Features: Corner Lot
Details
- Parcel number: M:009.0 B:0043 L:0000.0,137191
- Zoning: SRB
Construction
Type & style
- Home type: SingleFamily
- Architectural style: Victorian
- Property subtype: Single Family Residence
Materials
- Frame
- Foundation: Stone
- Roof: Shingle
Condition
- Year built: 1914
Utilities & green energy
- Sewer: Public Sewer
- Water: Public
- Utilities for property: for Gas Range
Community & HOA
Community
- Features: Public Transportation, Shopping, Park, Golf, Medical Facility, Conservation Area, Highway Access, House of Worship, Private School, Public School
HOA
- Has HOA: No
Location
- Region: Needham
Financial & listing details
- Price per square foot: $513/sqft
- Tax assessed value: $1,199,500
- Annual tax amount: $12,715
- Date on market: 9/24/2026
- Listing terms: Contract
Estimated market value
$1,862,400
$1.77M - $1.96M
$5,246/mo
Price history
| Date | Event | Price |
|---|---|---|
| 9/28/2026 | Contingent | $1,795,000$513/sqft |
Source: MLS PIN #73581636 Report a problem | ||
| 9/23/2026 | Listed for sale | $1,795,000$513/sqft |
Source: MLS PIN #73581636 Report a problem | ||
| 7/22/2026 | Listing removed | $1,795,000$513/sqft |
Source: MLS PIN #73480127 Report a problem | ||
| 6/5/2026 | Listed for sale | $1,795,000-3.8%$513/sqft |
Source: MLS PIN #73480127 Report a problem | ||
| 6/3/2026 | Contingent | $1,865,000$533/sqft |
Source: MLS PIN #73480127 Report a problem | ||
| 5/16/2026 | Price change | $1,865,000-3.1%$533/sqft |
Source: MLS PIN #73480127 Report a problem | ||
| 4/30/2026 | Price change | $1,925,000-3.5%$550/sqft |
Source: MLS PIN #73480127 Report a problem | ||
| 3/19/2026 | Price change | $1,995,000-4.8%$570/sqft |
Source: MLS PIN #73480127 Report a problem | ||
| 2/25/2026 | Listed for sale | $2,095,000+61.2%$599/sqft |
Source: MLS PIN #73480127 Report a problem | ||
| 10/30/2025 | Sold | $1,300,000+8.3%$371/sqft |
Source: MLS PIN #73437617 Report a problem | ||
| 10/3/2025 | Contingent | $1,200,000$343/sqft |
Source: MLS PIN #73437617 Report a problem | ||
| 10/1/2025 | Listed for sale | $1,200,000+35.6%$343/sqft |
Source: MLS PIN #73437617 Report a problem | ||
| 12/3/2003 | Sold | $885,000+288.2%$253/sqft |
Source: Public Record Report a problem | ||
| 6/30/1992 | Sold | $228,000$65/sqft |
Source: Public Record Report a problem | ||
Public tax history
| Year | Property taxes | Tax assessment |
|---|---|---|
| 2025 | $12,715 -8% | $1,199,500 +8.7% |
| 2024 | $13,822 -0.1% | $1,104,000 +4.1% |
| 2023 | $13,833 +3.5% | $1,060,800 +6.1% |
| 2022 | $13,369 +2.6% | $999,900 |
| 2021 | $13,029 +4.9% | $999,900 +0.5% |
| 2020 | $12,424 +6.7% | $994,700 +5.9% |
| 2019 | $11,639 +4.3% | $939,400 |
| 2018 | $11,160 +6.1% | $939,400 +6.2% |
| 2017 | $10,519 +2.5% | $884,700 -0.5% |
| 2016 | $10,258 | $888,900 |
Find assessor info on the county website
Monthly payment
Est. payment
Payment breakdown
Explore the cost of this home by adjusting the details. Changes won't be saved.Climate risks
Neighborhood: 02492
Nearby schools
Schools provided by the listing agent
- Elementary: Broadmeadow Elementary
- Middle: Pollard Middle
- High: Needham High
Source: MLS PIN. This data may not be complete. We recommend contacting the local school district to confirm school assignments for this home.
Similar homes
- $1,775,0004 bd3 ba3.3k sqft14 Powder House Cir, Needham, MA 02492For Sale
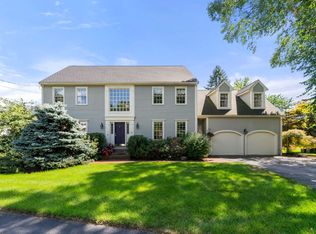 MLS ID #73573951, Debi Benoit, William Raveis R.E. & Home Services. MLS PIN
 - $1,799,0005 bd4 ba3.8k sqft74 East St, Hingham, MA 02043For Sale
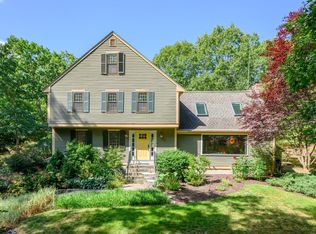 MLS ID #73584954, Kate Johnson, Compass. MLS PIN
 - $1,698,0003 bd3 ba2.7k sqft575 Chestnut St, Newton, MA 02468For Sale
 MLS ID #73579711, The Margie and Jon Team, Gibson Sotheby's International Realty. MLS PIN
 - $1,975,0003 bd3 ba2.7k sqft583 Gay St, Westwood, MA 02090For Sale
 MLS ID #73580760, Elena Price, Coldwell Banker Realty - Westwood. MLS PIN
