Skip main navigation
Closed
  • Price Unknown

    28 Greenbriar Dr, Covington, LA 70433

    4beds
    4,131sqft
    Single Family Residence
    Built in 1971
    -- sqft lot
    $801,500 Zestimate®
    $--/sqft
    $6,228 Estimated rent

    Home value

    $801,500

    $729,000 - $882,000

    $6,228/mo

    Zestimate® history
    Loading
    Loading...

    Owner options

    List your home for rent

    $6,228/mo

    Rent Zestimate®

    Find your next renter with Zillow Rental Manager. Plus, with online applications, you can quickly screen prospective tenants – for free.

    Learn more

    $6,228/mo

    Rent Zestimate®

    Refinance and save

    $325/mo

    Est. payment

    Refinancing to a lower rate could help reduce your monthly payments and save thousands over the life of the loan.

    See today's rates

    $325/mo

    Est. payment

    Explore your selling options

    Work with a Zillow partner agent

    Leverage their expertise and Zillow's premium Showcase listings to get your home seen by more buyers.

    Get started

    List with your own agent

    Get your home in front of millions of buyers by listing it on Zillow.

    Learn how to do it

    Sell it yourself

    Take full control of how buyers see your home on Zillow by listing For Sale by Owner (FSBO).

    List your home

    What's special

    Attached guest suiteFull pool bathGuest or mil suiteInground poolOffice with built-insCircular drivewayVersatile layout
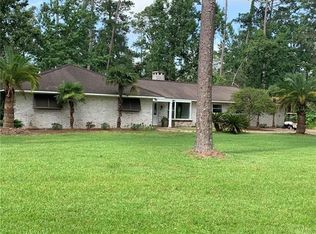
    This is your chance! Bring your ideas! Seller will provide a credit for a new roof! Ample square footage, a large lot, an inground pool, an attached guest suite, and an attractive price all line up to create a wonderful renovation opportunity in the demand Tchefuncta Estates neighborhood. Situated on a large lot in the original section, this home has an open airy floor plan and a versatile layout which presents room for everyone to spread out and for entertaining. The spacious great room has a 13' vaulted and coffered ceiling and adjoins a large dining room which opens to a bricked courtyard with outdoor gas fireplace. A sunroom with views of the covered in-ground pool includes a wet bar with a full fridge, microwave, mini cooktop and dishwasher. There is an office with built-ins, and a primary suite with two separate primary baths; one has a shower and the other a soaker tub. There is a large den with brick fireplace and vaulted tongue and groove ceiling. An attached guest or MIL suite includes a kitchenette, a bedroom and bath, and has its own separate entrance and hvac system...think in-laws?...boomerang kids?...guests?...the possibilities are endless. The exterior features a brick paver courtyard with lighted pergola, the second courtyard with outdoor fireplace, a circular driveway allowing for ample guest parking, a carport, a heated in-ground pool with covered pavilion and a full pool bath. 2 out of the 3 water heaters are newer. A whole house generator and a detached garage/workshop round out this special offering. Make it your own!

    Zillow last checked:

    Listing updated:

    Listed by:

    Alice McNeely 504-812-2236,

    Compass Mandeville (LATT15)

    Bought with:

    Lynnette Boudet

    Compass Mandeville (LATT15)

    Source: GSREIN,MLS#: 2483319MLS Logo

    Facts & features

    Interior

    Bedrooms & bathrooms
    • Bedrooms: 4
    • Bathrooms: 6
    • Full bathrooms: 6
    Primary bedroom
    • Description: Flooring: Carpet
    • Level: Lower
    • Dimensions: 15.30 X 21.50
    Bedroom
    • Description: Flooring: Carpet
    • Level: Lower
    • Dimensions: 19.70 X 11.80
    Bedroom
    • Description: Flooring: Carpet
    • Level: Lower
    • Dimensions: 12.40 X 11.80
    Bedroom
    • Description: Flooring: Carpet
    • Level: Lower
    • Dimensions: 20.20 X 20.10
    Den
    • Description: Flooring: Brick
    • Level: Lower
    • Dimensions: 20.20 X 17.20
    Dining room
    • Description: Flooring: Brick
    • Level: Lower
    • Dimensions: 9.60 X 17.30
    Foyer
    • Level: Lower
    • Dimensions: 30.20 X 7.50
    Kitchen
    • Description: Flooring: Brick
    • Level: Lower
    • Dimensions: 20.20 X 13.10
    Living room
    • Description: Flooring: Carpet
    • Level: Lower
    • Dimensions: 23.50 X 17.30
    Office
    • Description: Flooring: Carpet
    • Level: Lower
    • Dimensions: 10.20 X 12.50
    Other
    • Description: Flooring: Brick
    • Level: Lower
    • Dimensions: 7.20 X 11.40
    Sunroom
    • Description: Flooring: Carpet
    • Level: Lower
    • Dimensions: 27.30 X 14.30
    Heating
    • Central, Multiple Heating Units
    Cooling
    • Central Air, 3+ Units
    Appliances
    • Included: Cooktop, Double Oven, Dishwasher, Disposal, Microwave, Refrigerator
    Features
    • Wet Bar, Guest Accommodations, Granite Counters, Vaulted Ceiling(s)
    • Has fireplace: Yes
    • Fireplace features: Gas
    Interior area
    • Total structure area: 5,849
    • Total interior livable area: 4,131 sqft

    Property

    Parking
    • Parking features: Attached, Carport
    • Has carport: Yes
    Features
    • Levels: One
    • Stories: 1
    • Patio & porch: Brick, Patio, Porch, Screened
    • Exterior features: Courtyard, Enclosed Porch, Patio
    • Pool features: In Ground
    • Waterfront features: Water Access
    Lot
    • Dimensions: 119.6 x 243.9 x 142.97 x 229.65
    • Features: Outside City Limits
    Details
    • Additional structures: Apartment, Workshop
    • Parcel number: 28Greenbriar
    • Special conditions: None

    Construction

    Type & style
    • Home type: SingleFamily
    • Architectural style: Other
    • Property subtype: Single Family Residence
    Materials
    • Brick, HardiPlank Type
    • Foundation: Slab
    • Roof: Shingle
    Condition
    • Average Condition
    • Year built: 1971

    Utilities & green energy

    • Electric: Generator
    • Sewer: Public Sewer
    • Water: Public

    Community & neighborhood

    Security
    • Security features: Gated Community
    Community
    • Community features: Golf, Golf Course Community, Gated, Water Access
    Location
    • Region: Covington
    • Subdivision: Tchefuncte Club Estates

    HOA & financial

    HOA
    • Has HOA: Yes
    • HOA fee: $325 monthly

    Price history

    DateEventPrice
    2/28/2025Sold--
    Source: GSREIN #2483319 Report a problem
    1/19/2025Pending sale$795,000$192/sqft
    Source: Latter and Blum #2483319 Report a problem
    1/19/2025Contingent$795,000$192/sqft
    Source: GSREIN #2483319 Report a problem
    1/16/2025Listed for sale$795,000-1.9%$192/sqft
    Source: GSREIN #2483319 Report a problem
    6/9/2024Listing removed--
    Source: GSREIN #2449408 Report a problem
    5/20/2024Listed for rent$4,300-4.4%$1/sqft
    Source: GSREIN #2449408 Report a problem
    5/20/2024Listing removed--
    Source: GSREIN #2439119 Report a problem
    5/12/2024Listing removed$810,000$196/sqft
    Source: Latter and Blum #2423444 Report a problem
    4/30/2024Price change$810,000-1.8%$196/sqft
    Source: GSREIN #2423444 Report a problem
    3/26/2024Price change$4,500-6.3%$1/sqft
    Source: GSREIN #2439119 Report a problem
    3/26/2024Price change$825,000-5.1%$200/sqft
    Source: GSREIN #2423444 Report a problem
    3/16/2024Listed for rent$4,800$1/sqft
    Source: GSREIN #2439119 Report a problem
    2/7/2024Price change$869,000-2.9%$210/sqft
    Source: GSREIN #2423444 Report a problem
    1/12/2024Listed for sale$895,000+12.6%$217/sqft
    Source: GSREIN #2423444 Report a problem
    6/22/2013Listing removed$795,000$192/sqft
    Source: Latter & Blum, INC/REALTORS ERA #922447 Report a problem
    5/24/2013Listed for sale$795,000-18.8%$192/sqft
    Source: Latter & Blum, INC/REALTORS ERA #922447 Report a problem
    7/9/2011Listing removed$979,000$237/sqft
    Source: Latter & Blum #866049 Report a problem
    3/1/2011Listed for sale$979,000$237/sqft
    Source: Era Stirling Properties #866049 Report a problem

    Public tax history

    YearProperty taxesTax assessment
    2025$5,126 +17.7%$43,927
    2024$4,356 -7.8%$43,927
    2023$4,722 0%$43,927
    2022$4,722 +0.2%$43,927
    2021$4,713 -0.3%$43,927
    2020$4,725 -3%$43,927
    2019$4,872 -0.1%$43,927
    2018$4,878 -17.7%$43,927
    2017$5,925 +20.1%$43,927
    2016$4,935 $43,927
    2015$4,935 -2.3%$43,927
    2014$5,050 +1.1%$43,927
    2013$4,993 +1%$43,927 +23%
    2011$4,945 +0.3%$35,702
    2010$4,932 $35,702

    Find assessor info on the county website

    Neighborhood: 70433

    Nearby schools

    GreatSchools rating
    Get a cash offer in 3 minutes
    Find out how much your home could sell for in as little as 3 minutes with a no-obligation cash offer.
    Estimated market value
    $801,500
    Get a cash offer in 3 minutes
    Find out how much your home could sell for in as little as 3 minutes with a no-obligation cash offer.
    Estimated market value
    $801,500